 01
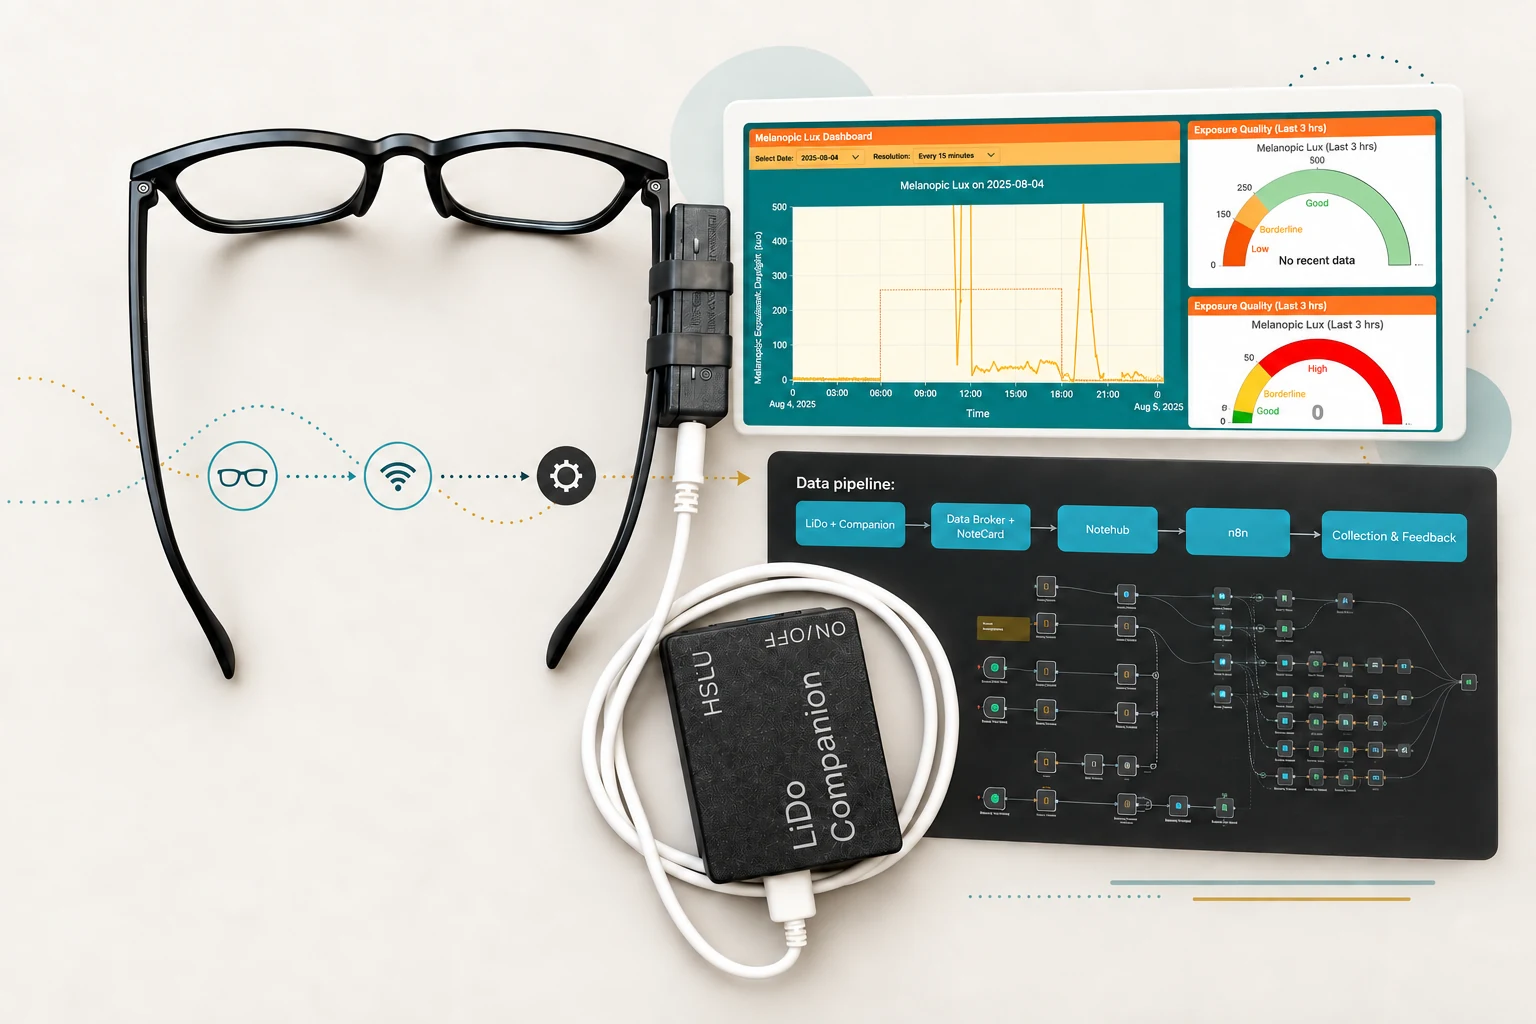
01LuxRest
A field-ready measure-to-action system connecting near-eye circadian-light sensing with personalized feedback.
- Field-deployed prototype
- 18 operational records · 14 completers
- Wearable-to-cloud feedback pipeline
Complete archive
One project database spanning research, engineered systems, building performance, architecture, urban design, and published perspective writing.
01A field-ready measure-to-action system connecting near-eye circadian-light sensing with personalized feedback.
 02
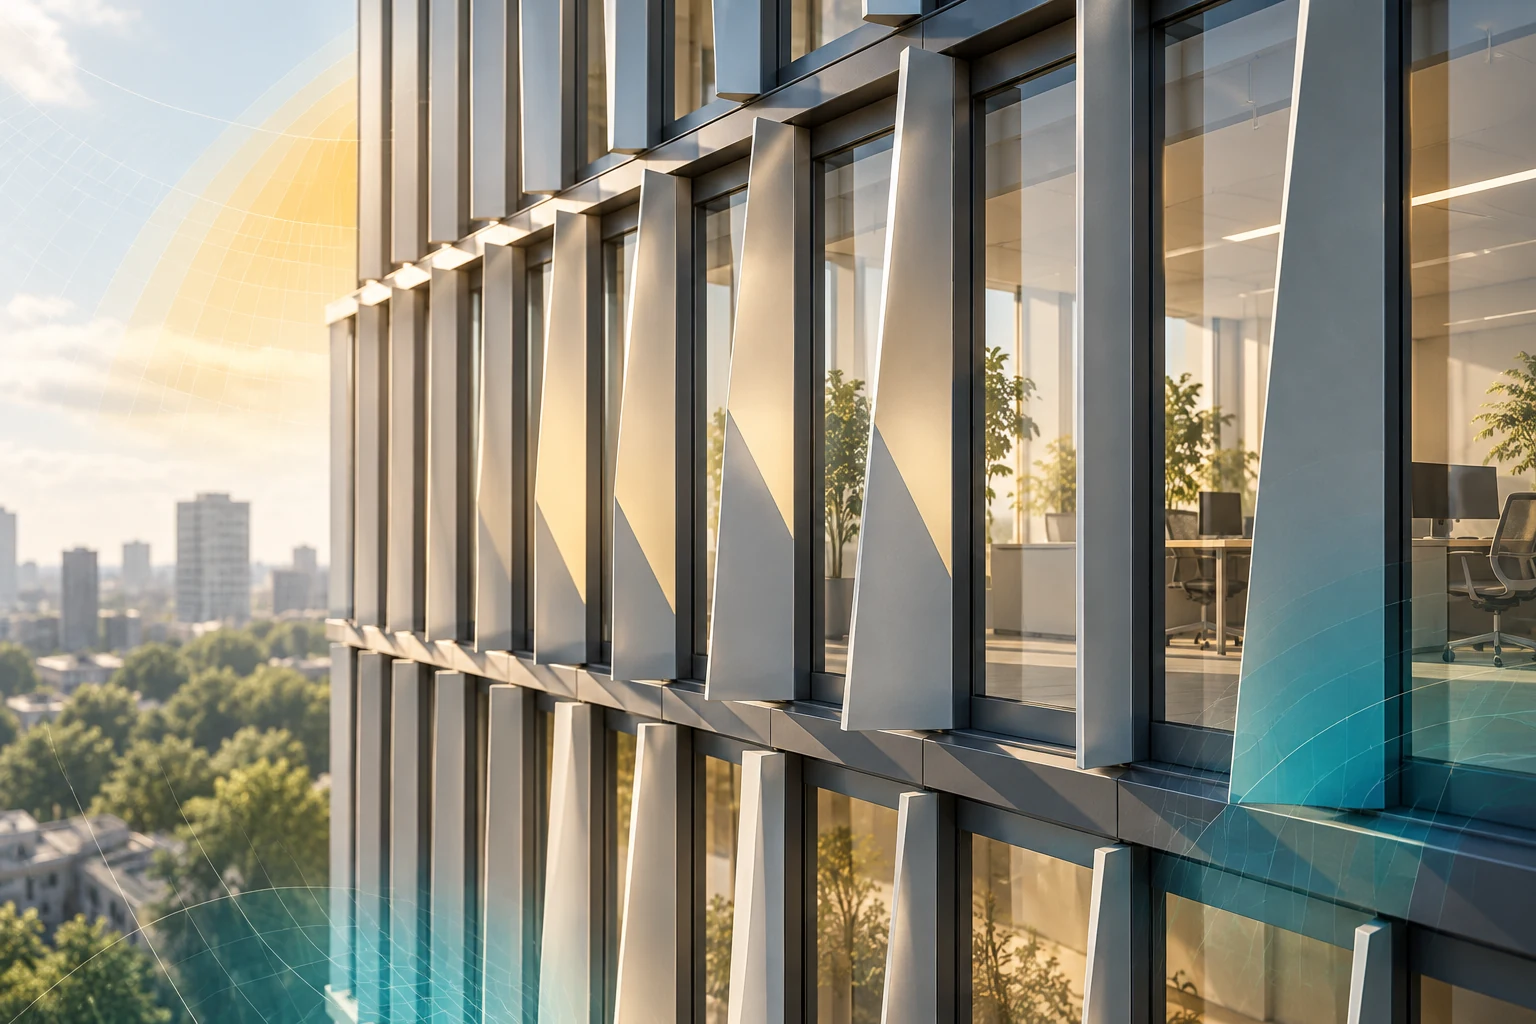
02A user-specific kinetic façade workflow joining parametric geometry, performance simulation, optimization, and control.
 03
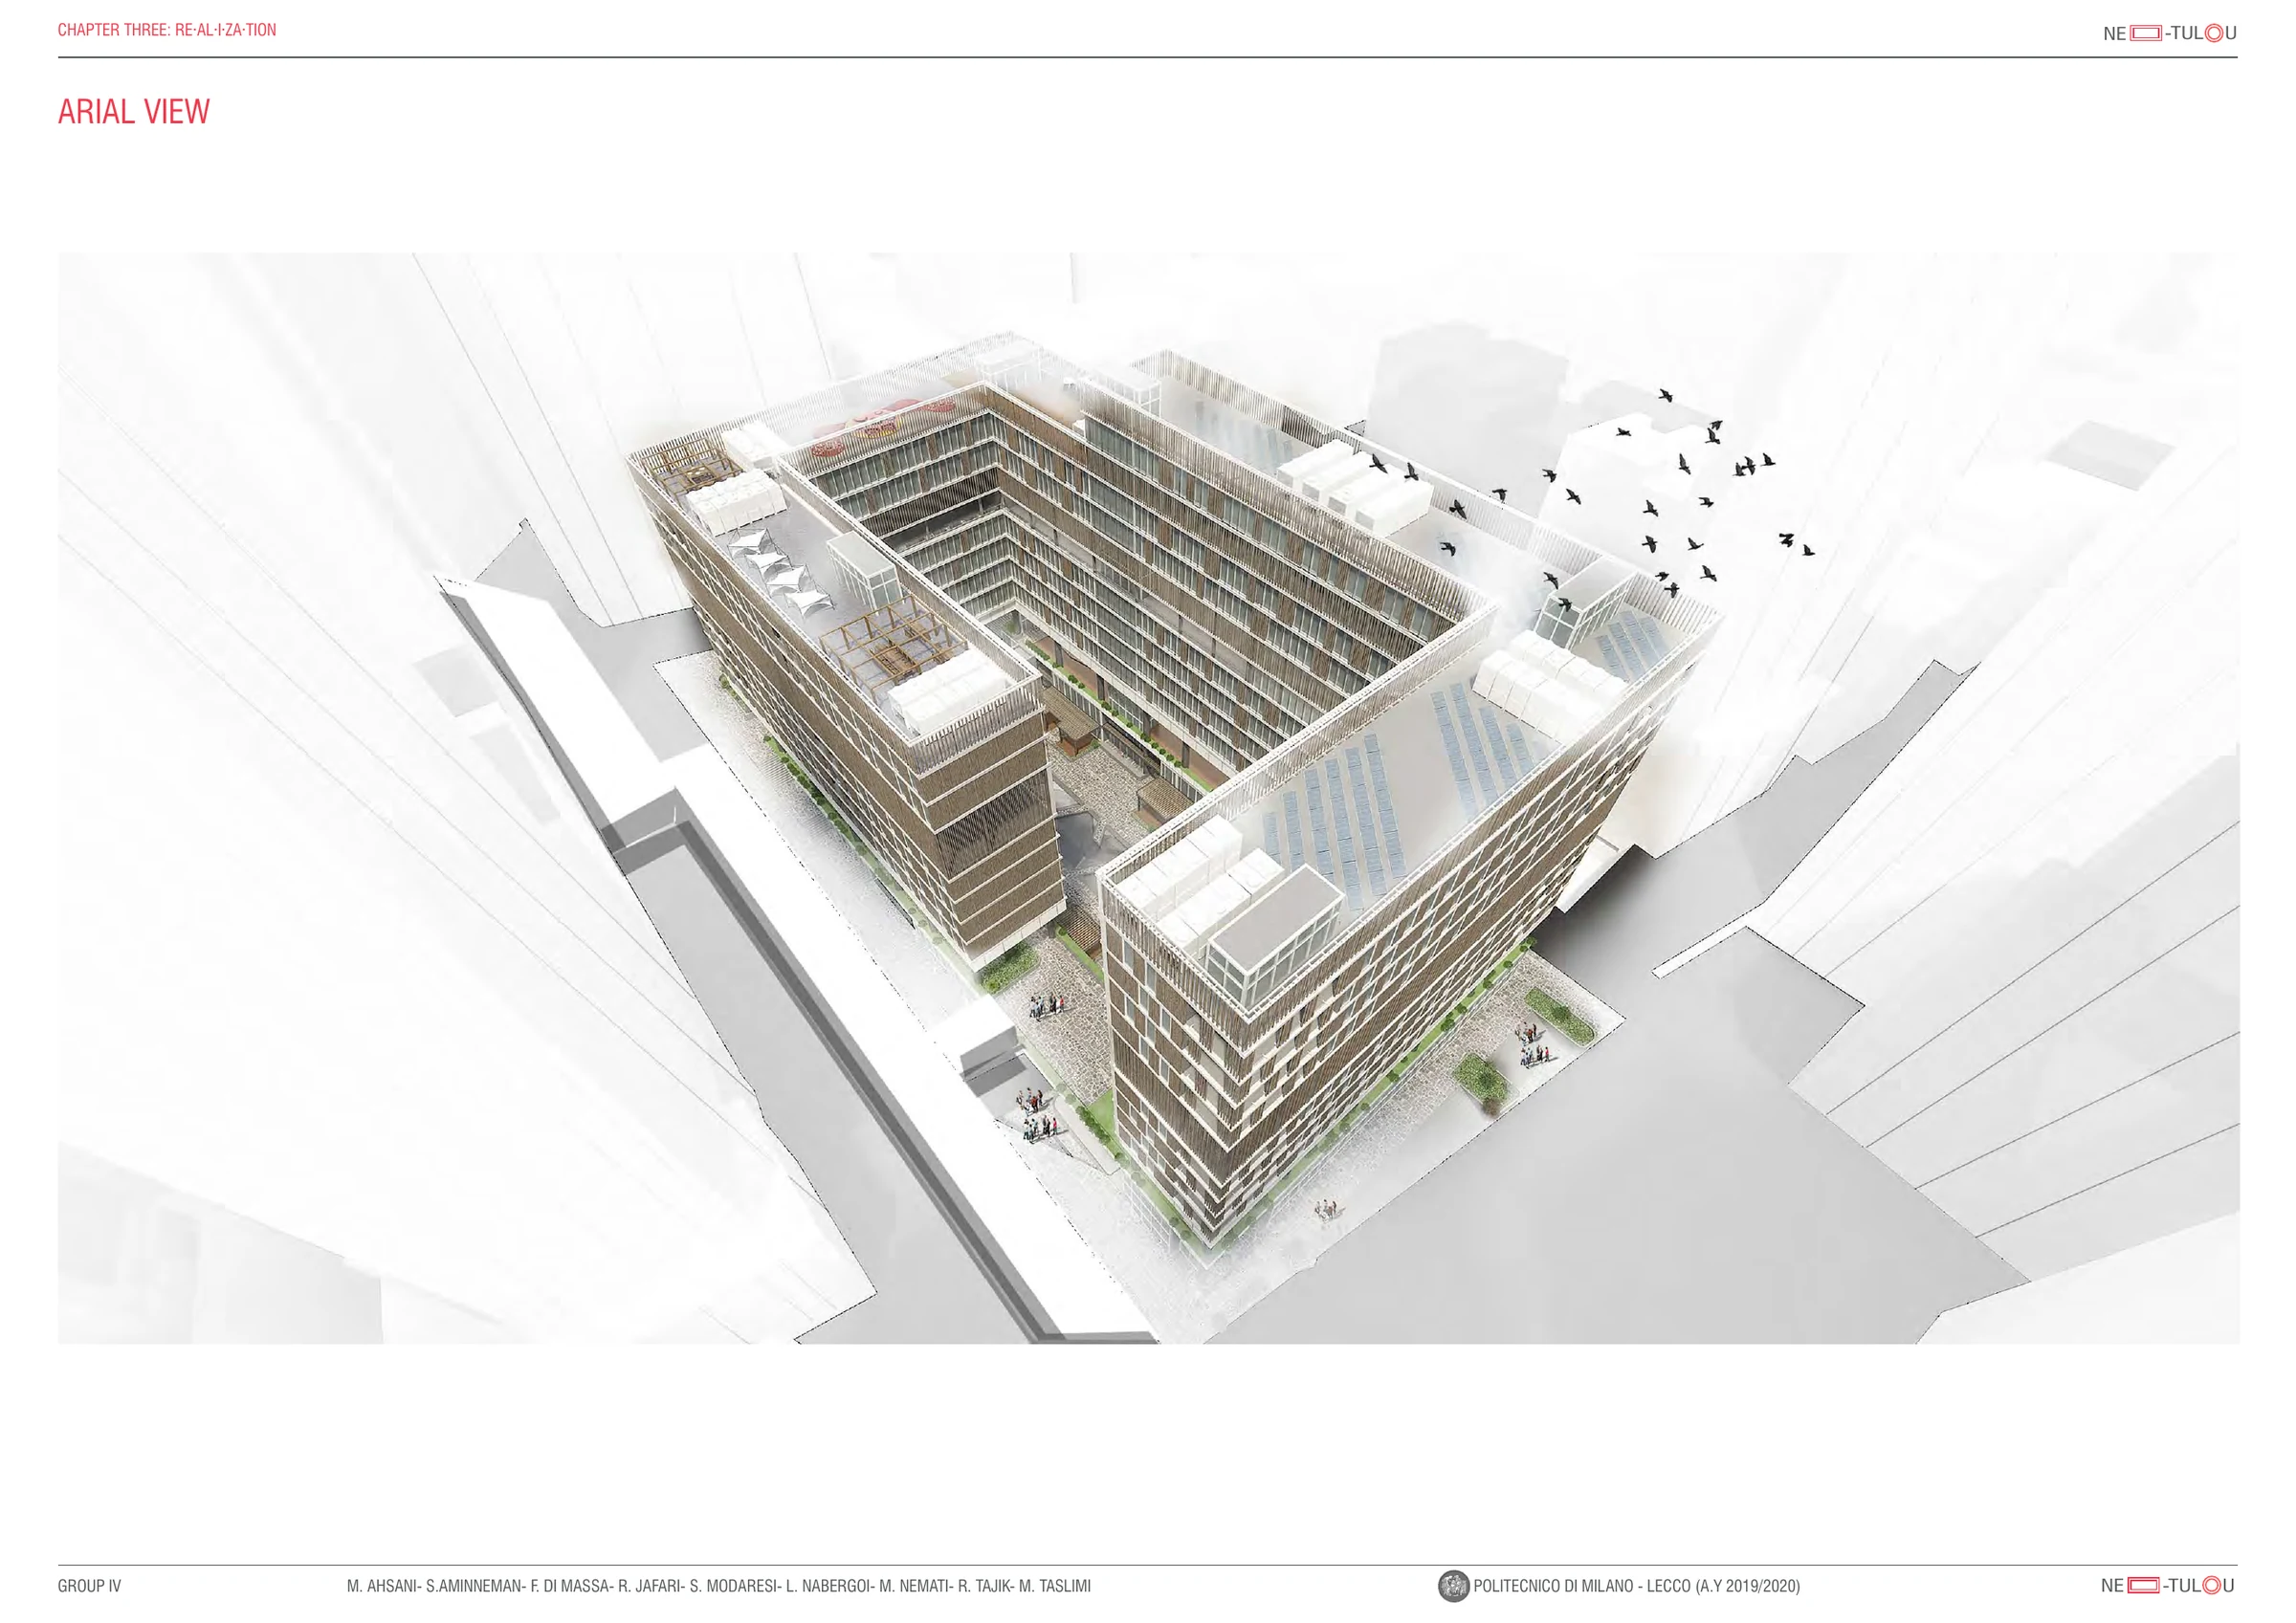
03One integrated co-living project, from urban and social strategy to daylight, energy, HVAC, envelope, and construction details.
 04
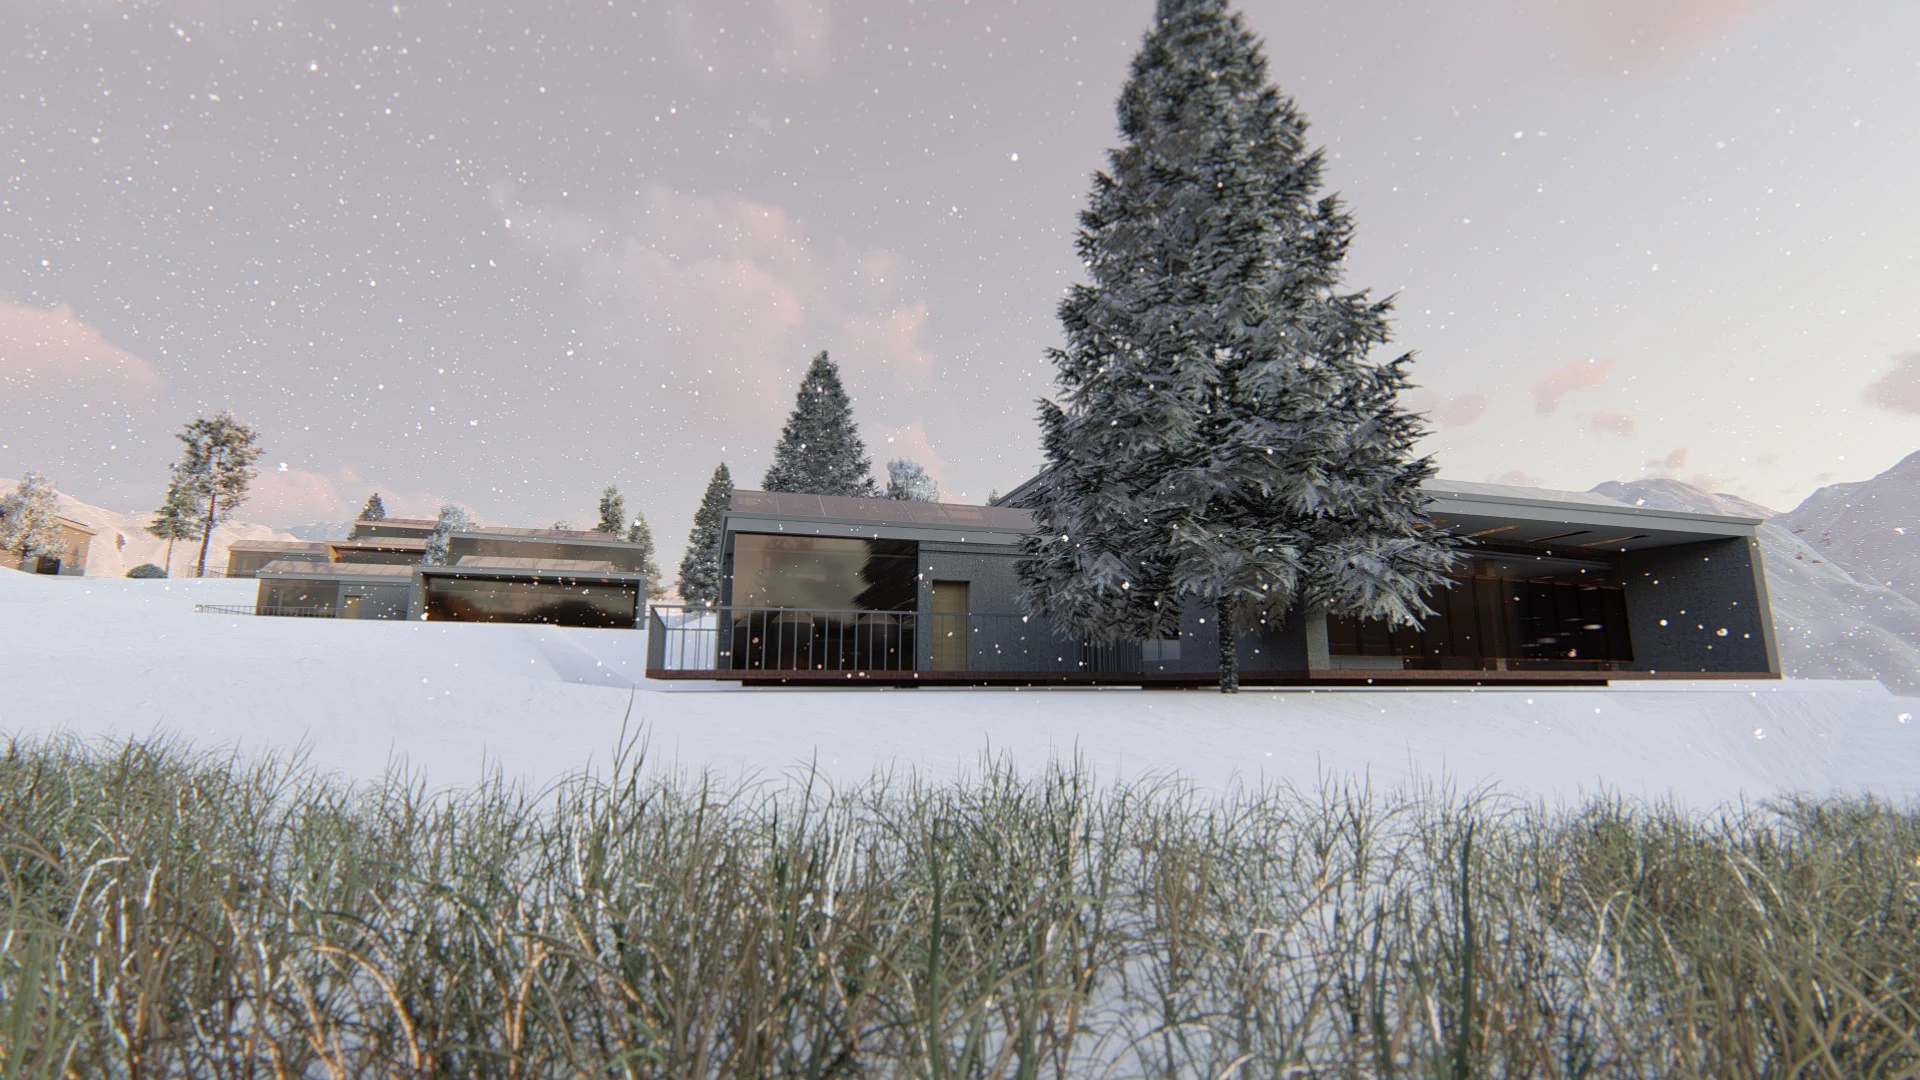
04A mountain-hospitality thesis integrating site, guest experience, envelope, water, and local energy strategies.
 05
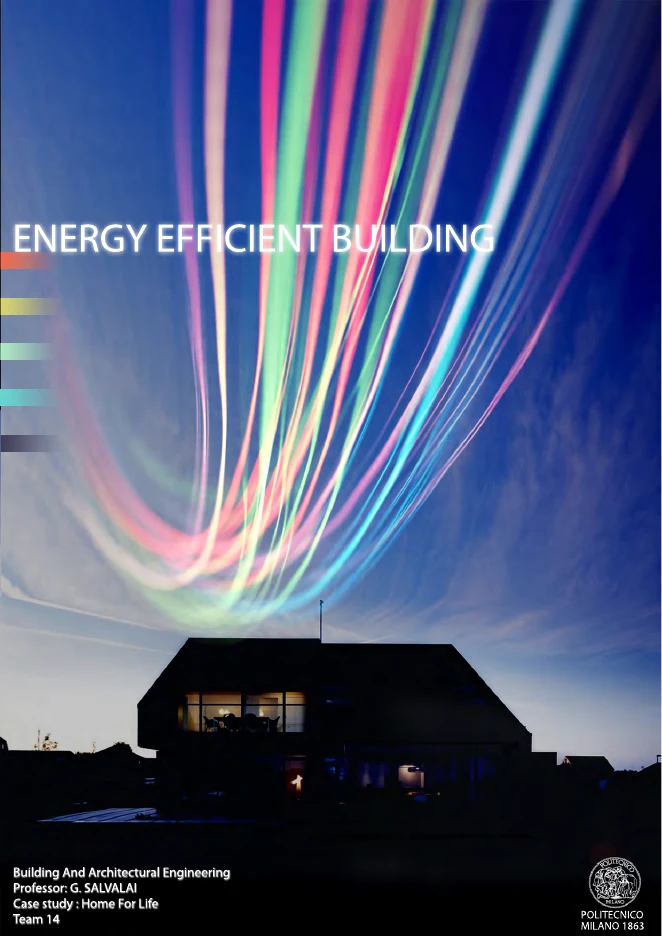
05A TRNSYS-based precedent study of how passive and active systems interact across energy, thermal comfort, and daylight.
 06
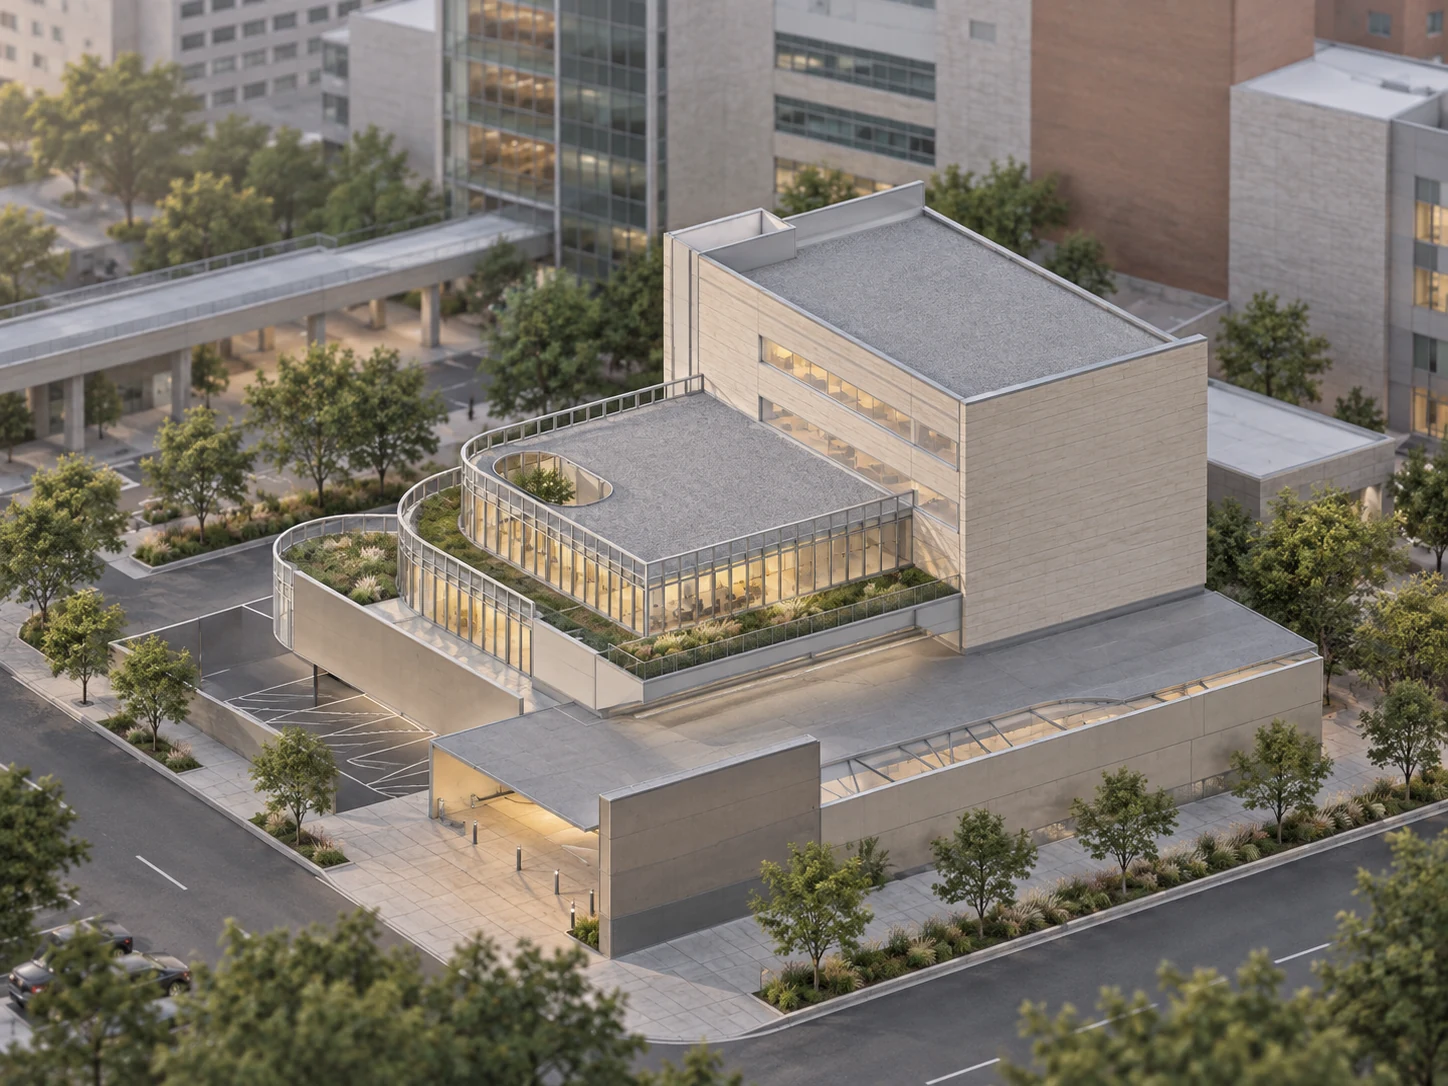
06A third-place healthcare concept combining behavioral-health planning, a calmer patient experience, and an integrated all-outdoor-air HVAC strategy.
 07
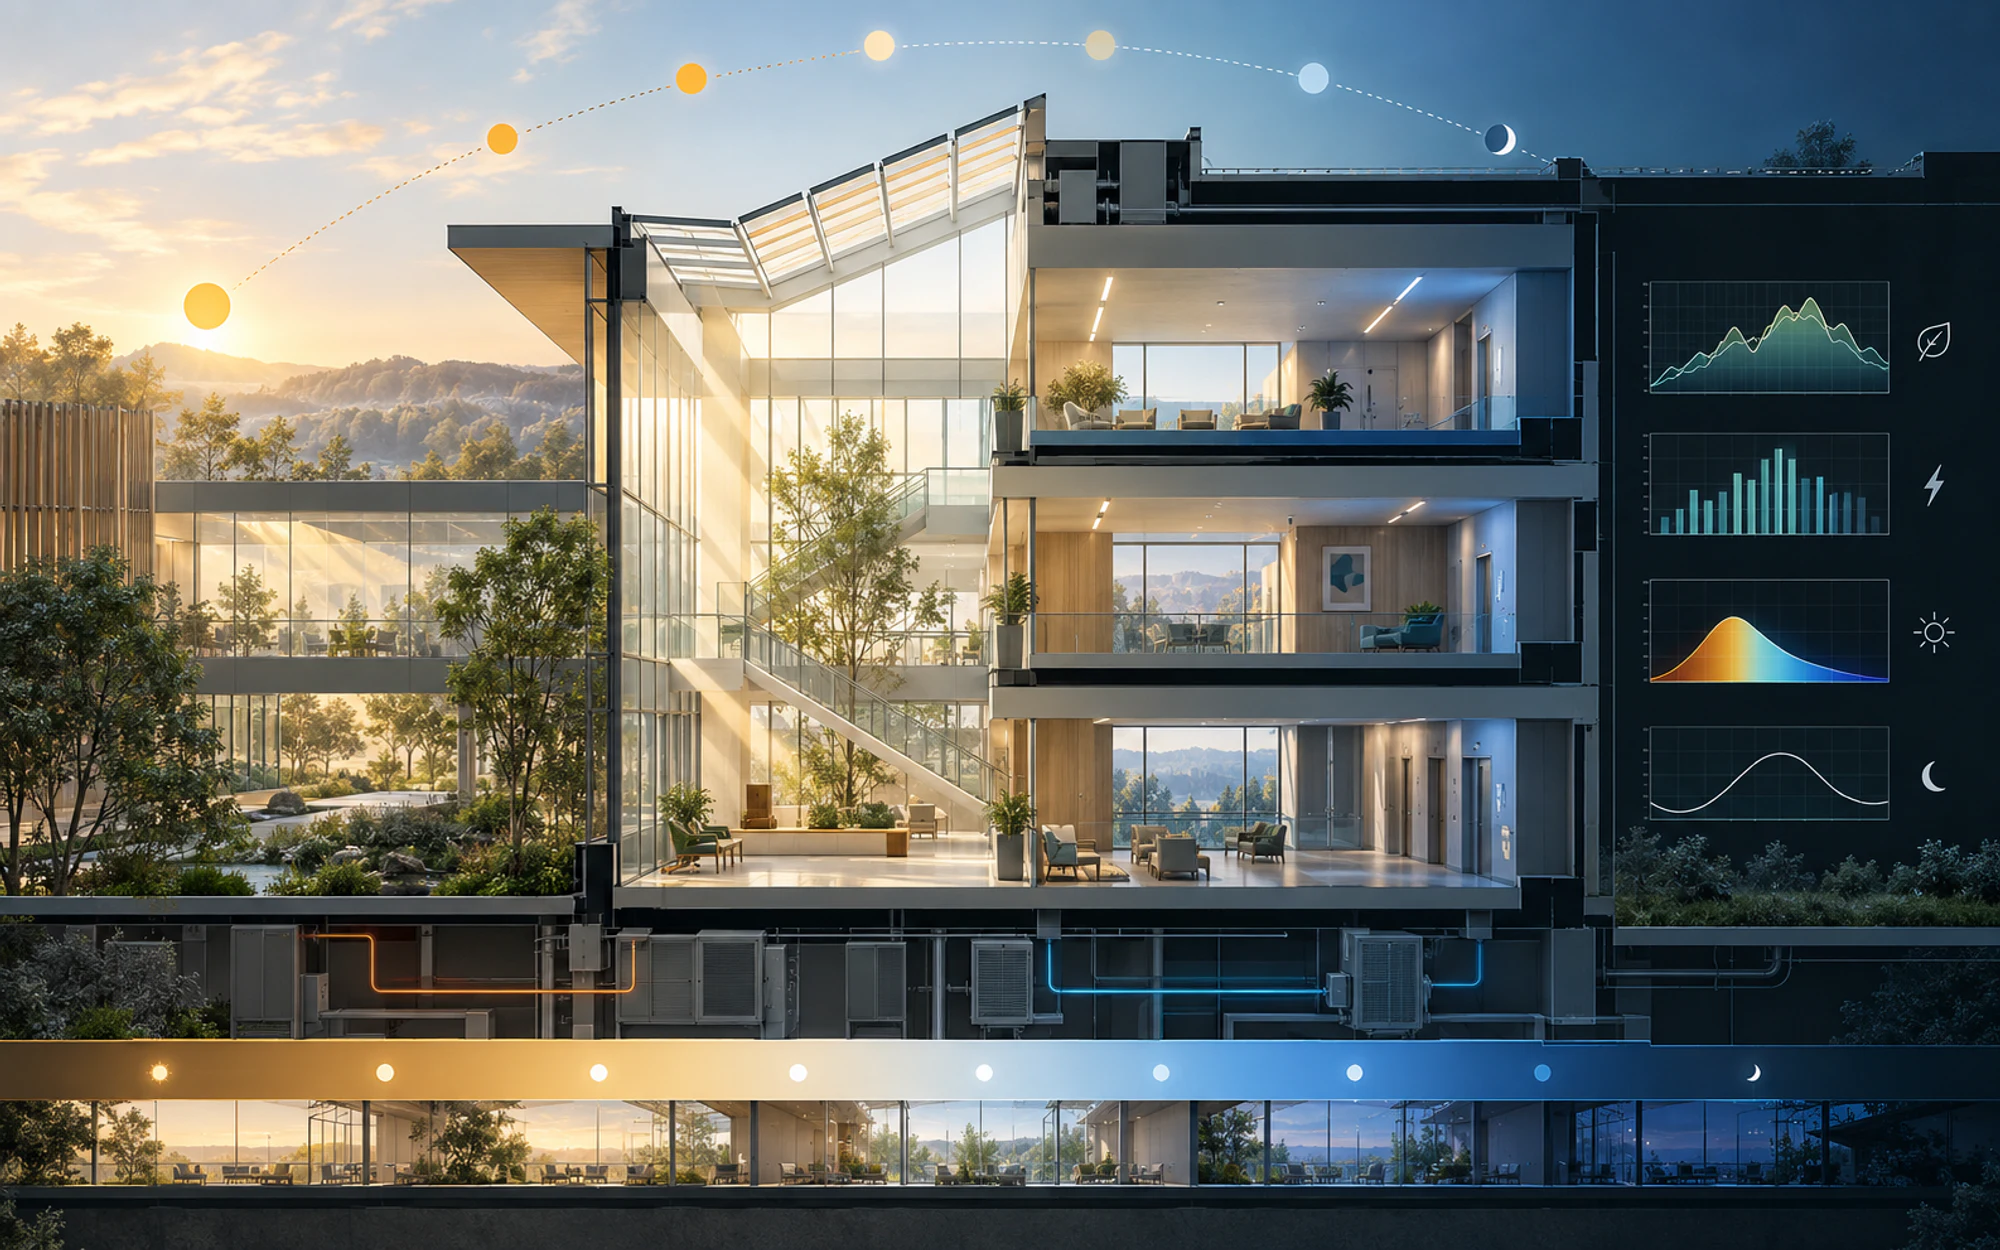
07A scientifically grounded argument for evaluating healthcare lighting alongside energy, carbon, visual comfort, and operational performance.
 08
08A published student–advisor perspective on the practical value, limits, and responsible use of generative AI in doctoral education.
 09
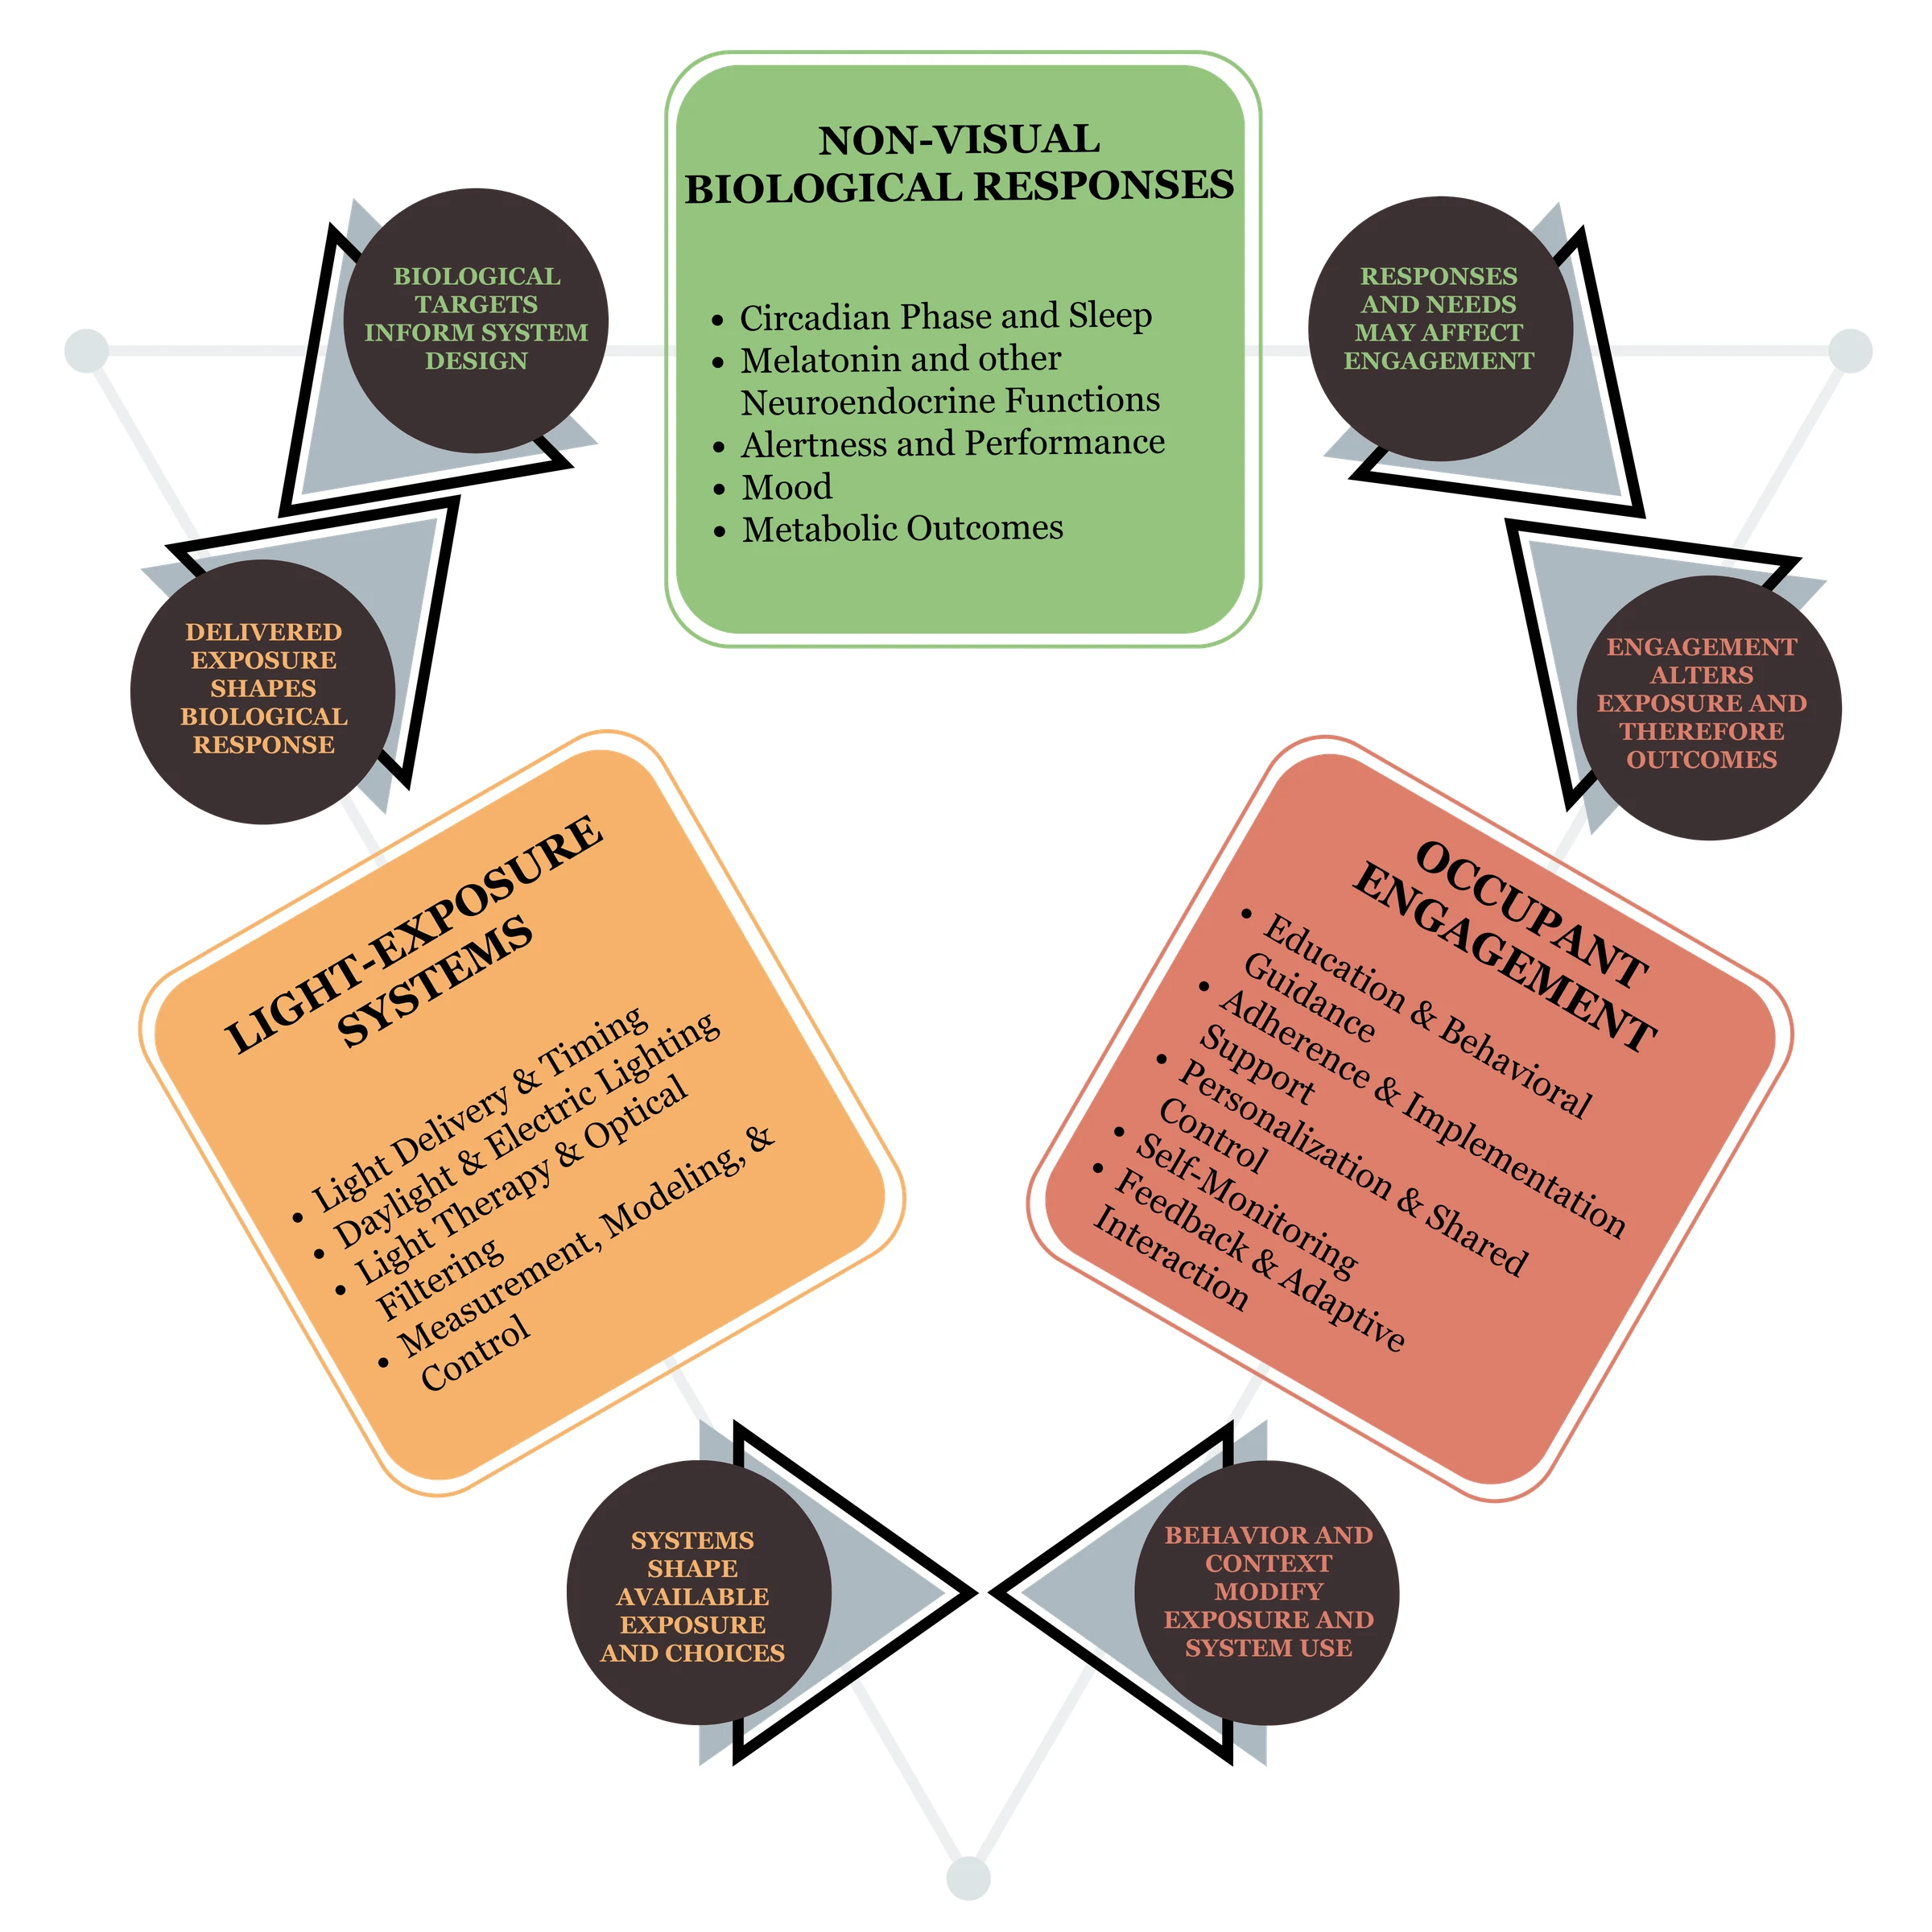
09A three-domain framework connecting biological response, light-exposure systems, and occupant engagement across 647 qualified publications representing 583 study families.
 10
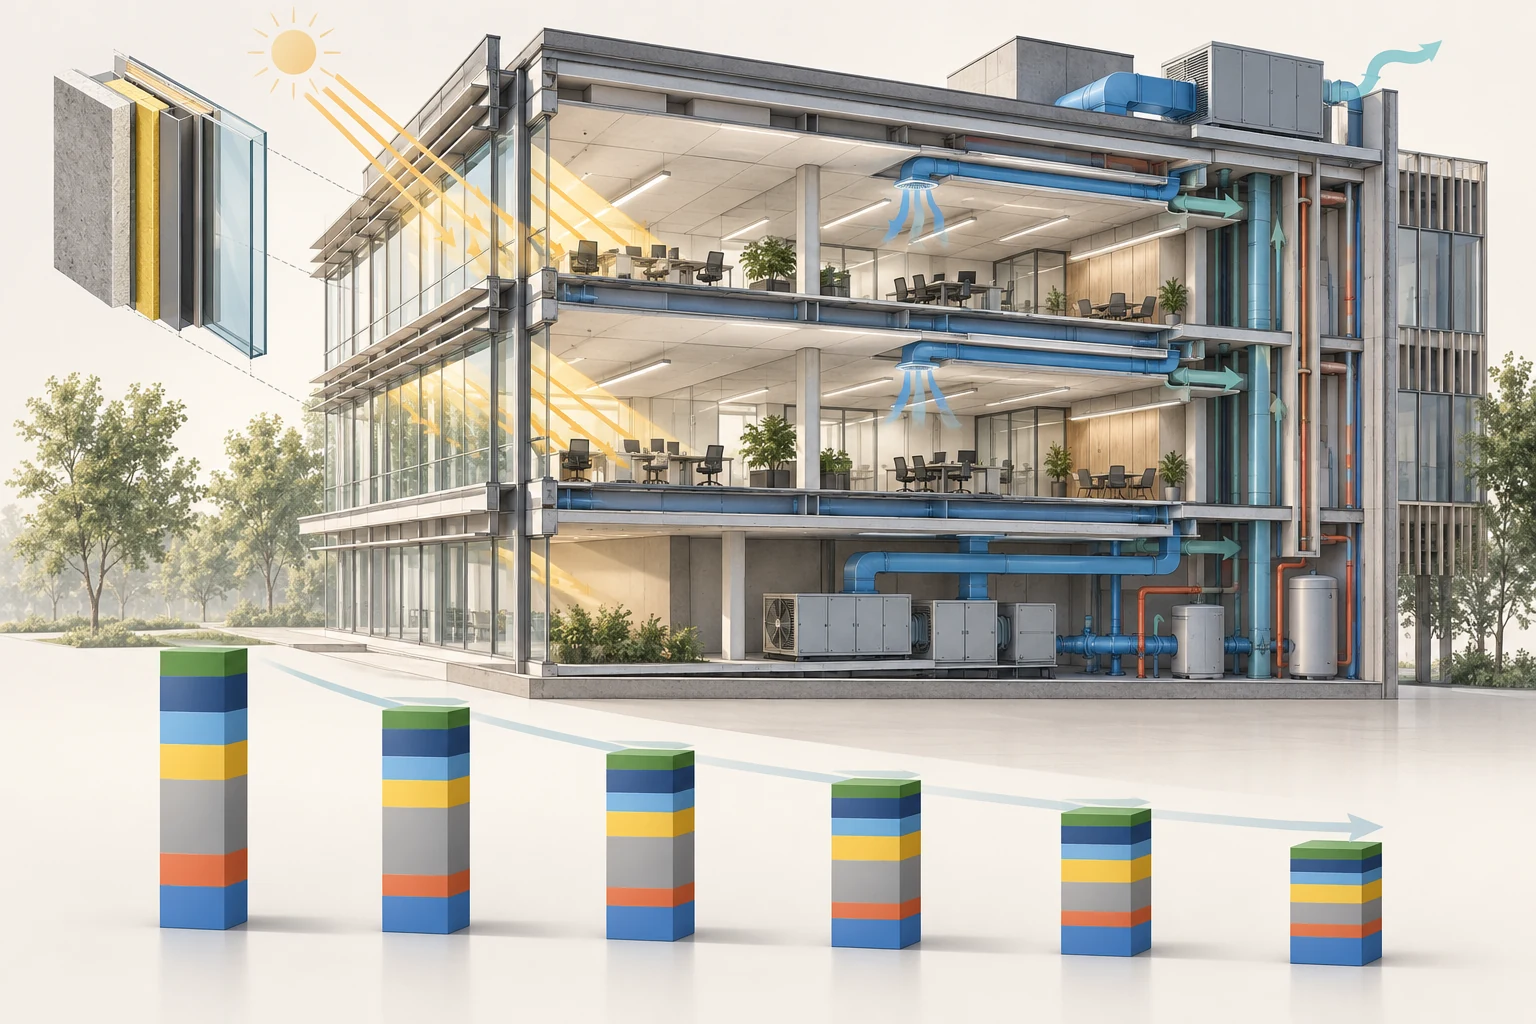
10A staged EnergyPlus study of a DOE small-office model, testing simulation settings, envelope assemblies, lighting, shading, and HVAC alternatives.
 11
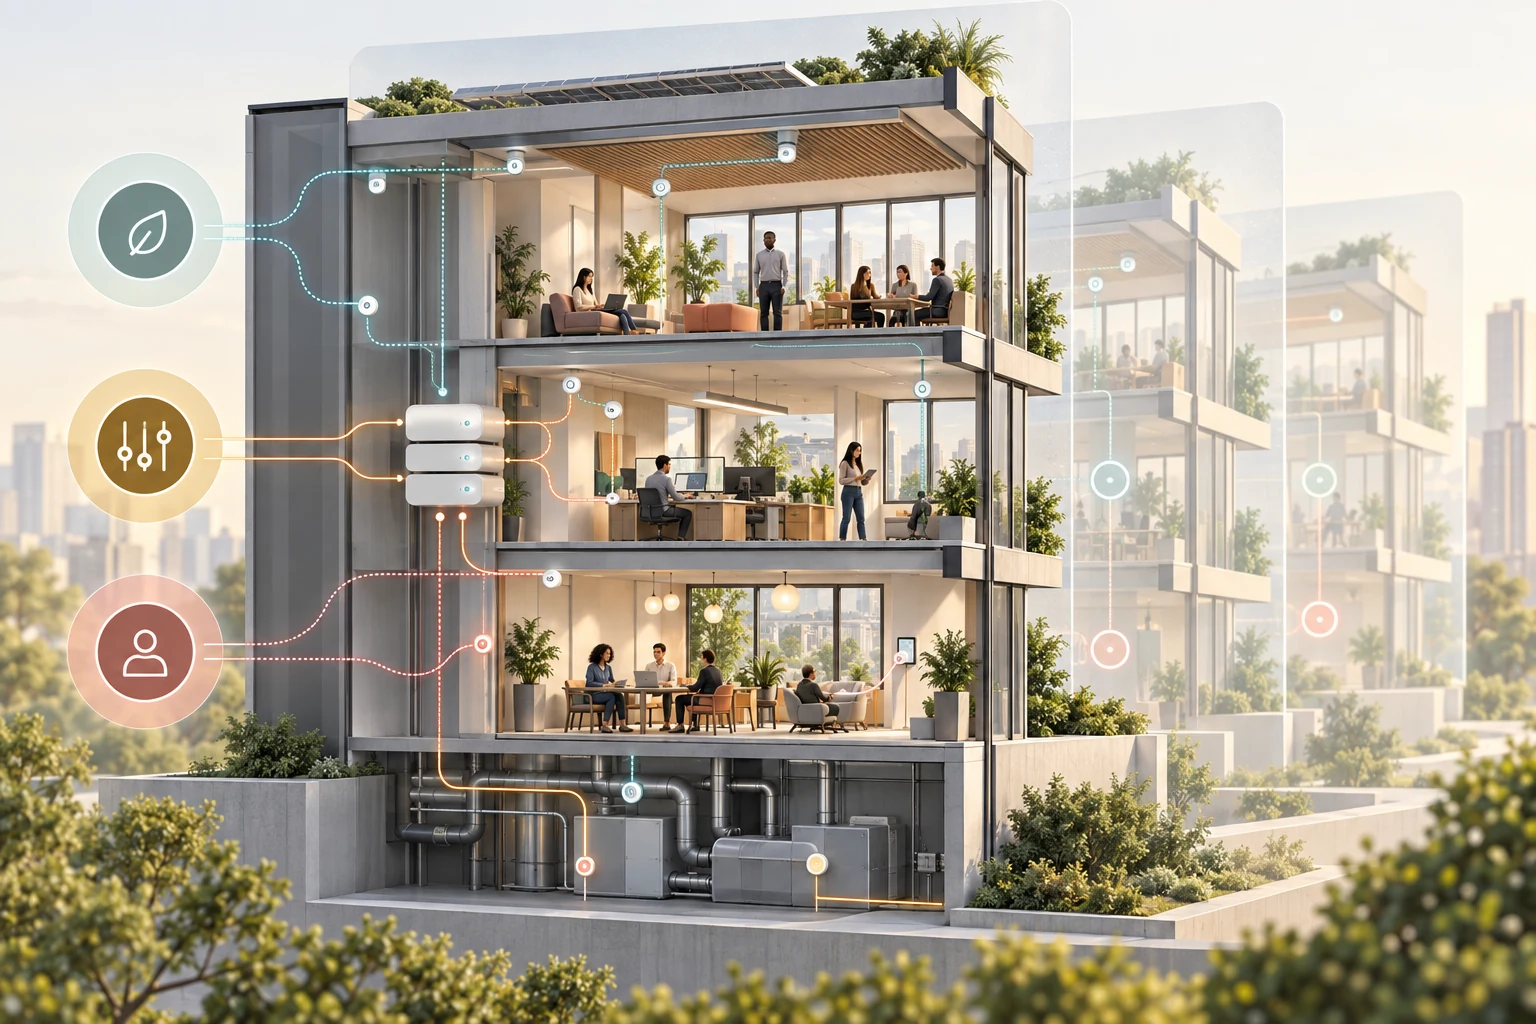
11A 17-author roadmap for moving enabling technologies for wellbeing-oriented intelligent buildings from isolated components toward usable, interoperable systems.
 12
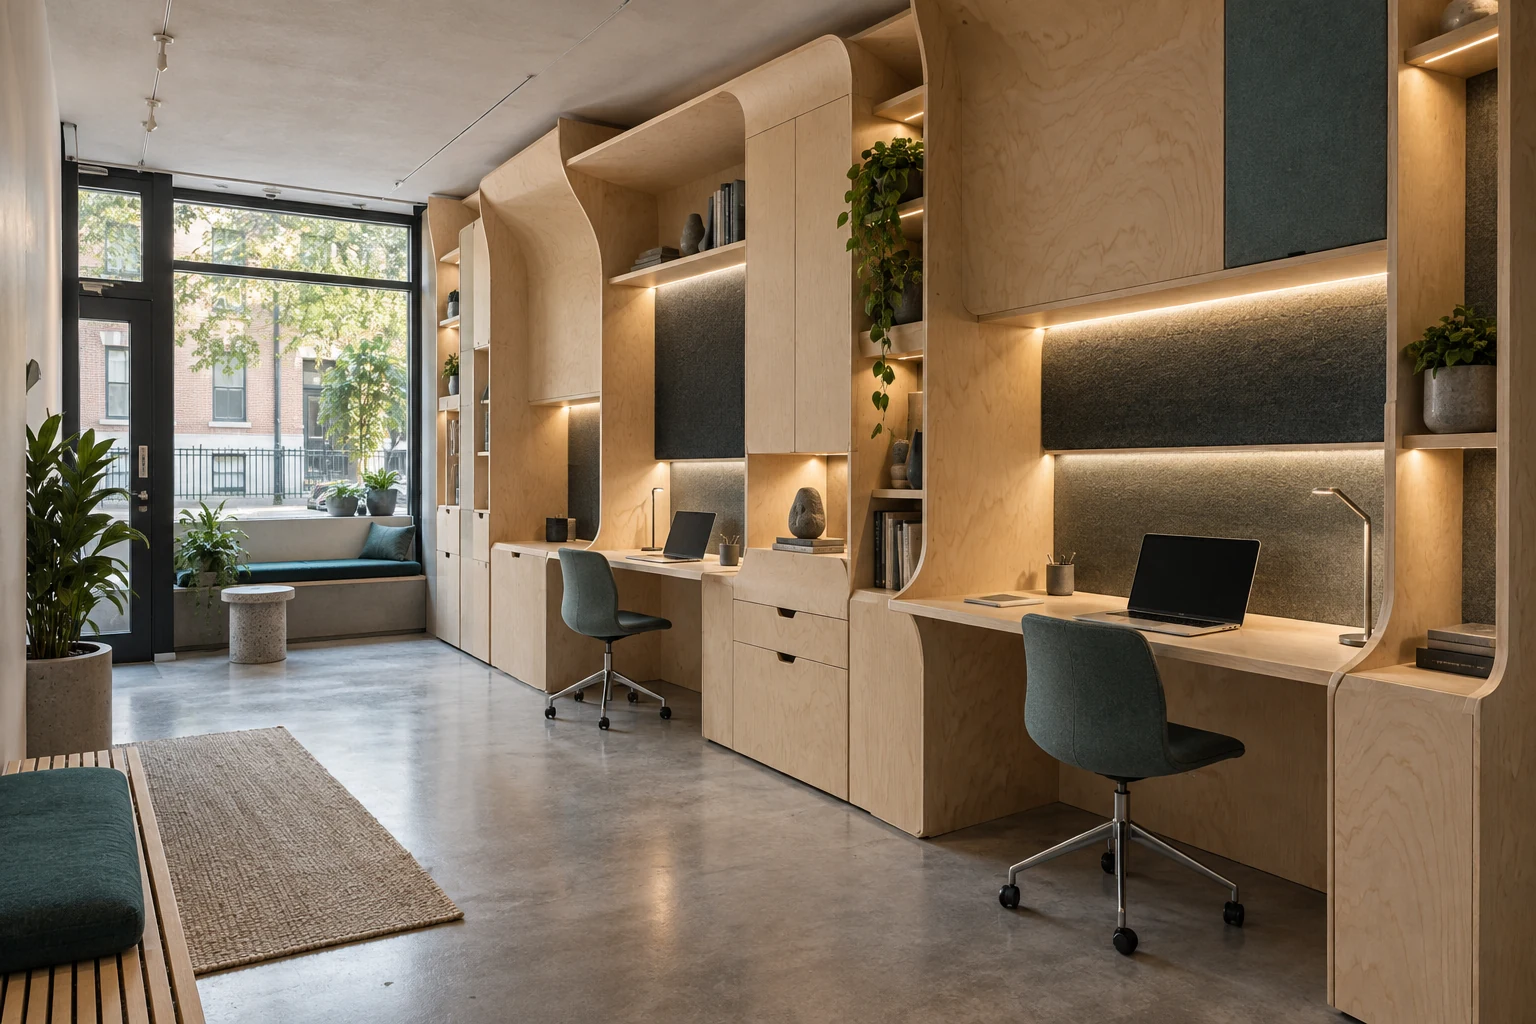
12An original compact-workplace concept in which a folded plywood wall turns severe area limits into a calm, adaptable working environment.
 13
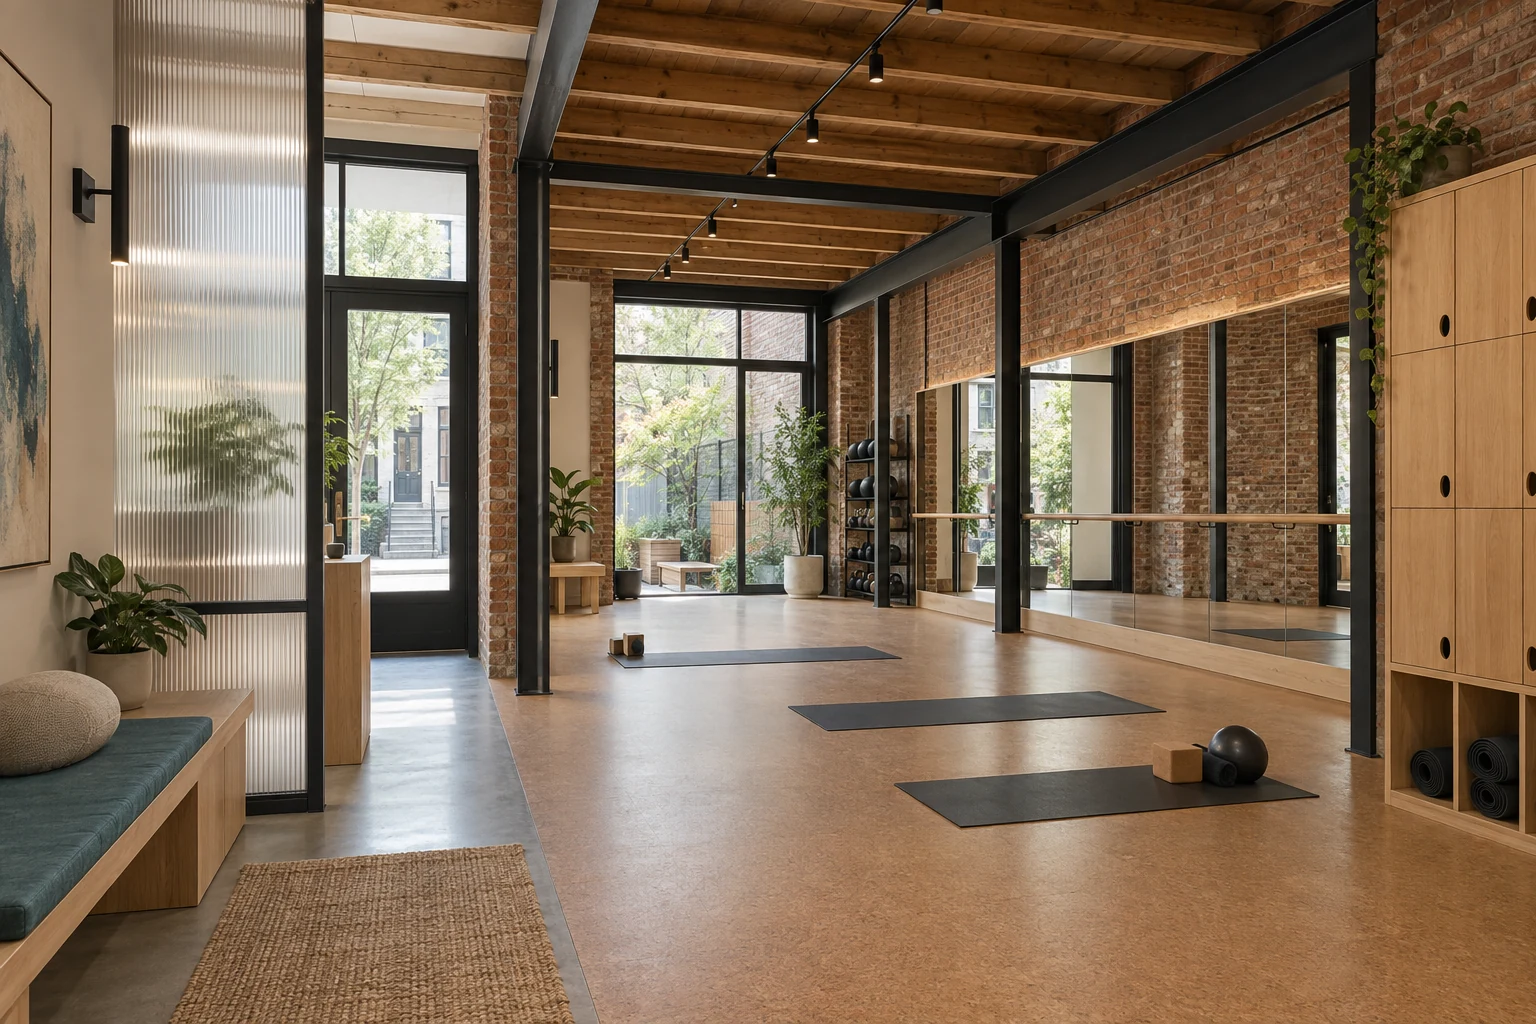
13An original adaptive-reuse concept using reversible service pods and a daylit movement hall to give a constrained rowhouse a new public life.
 14
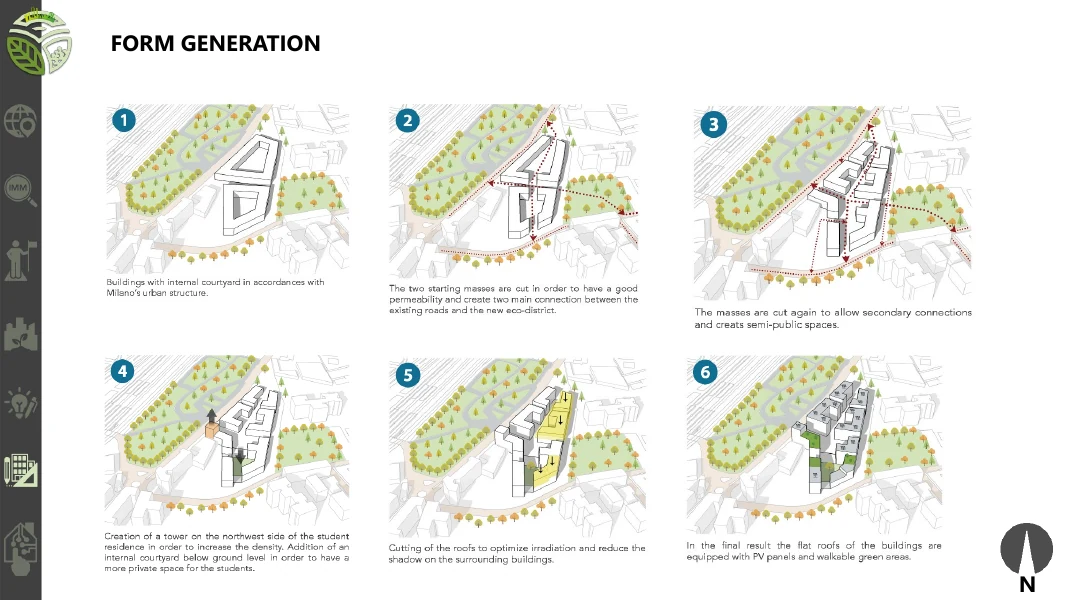
14A mixed-use regeneration proposal reconnecting Greco-Breda through housing, green networks, active mobility, urban agriculture, and resource-conscious infrastructure.
 15
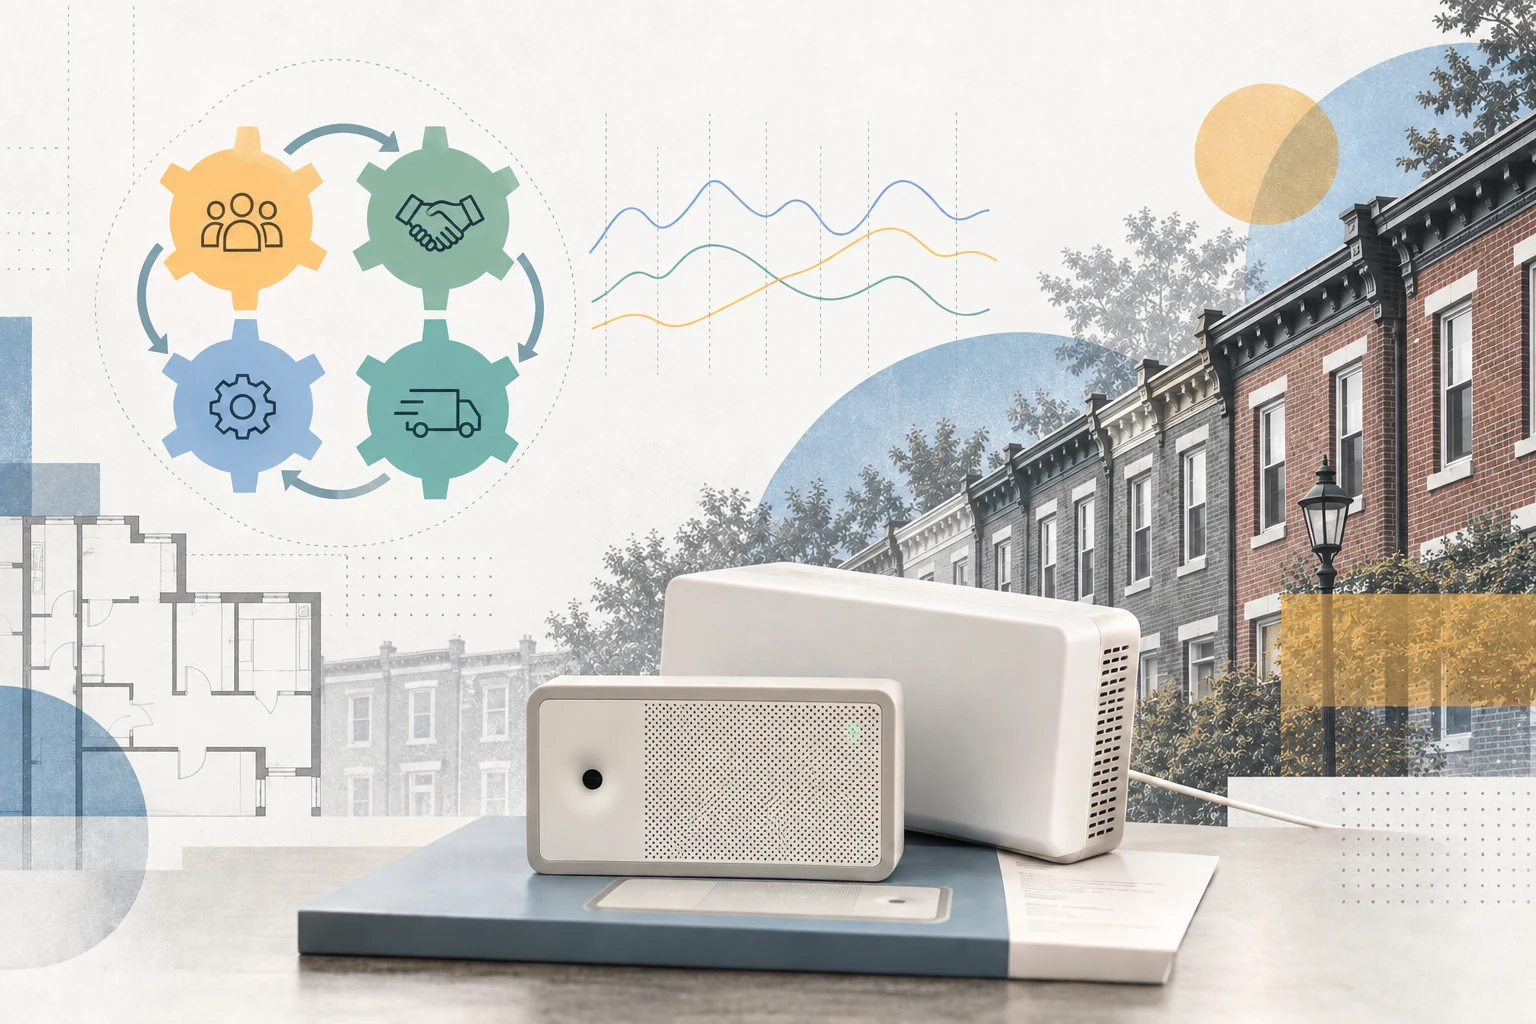
15A 54-household Philadelphia field program showing how community partnerships, privacy, connectivity, monitor selection, and deployment logistics determine the quality of residential IAQ evidence.
 16
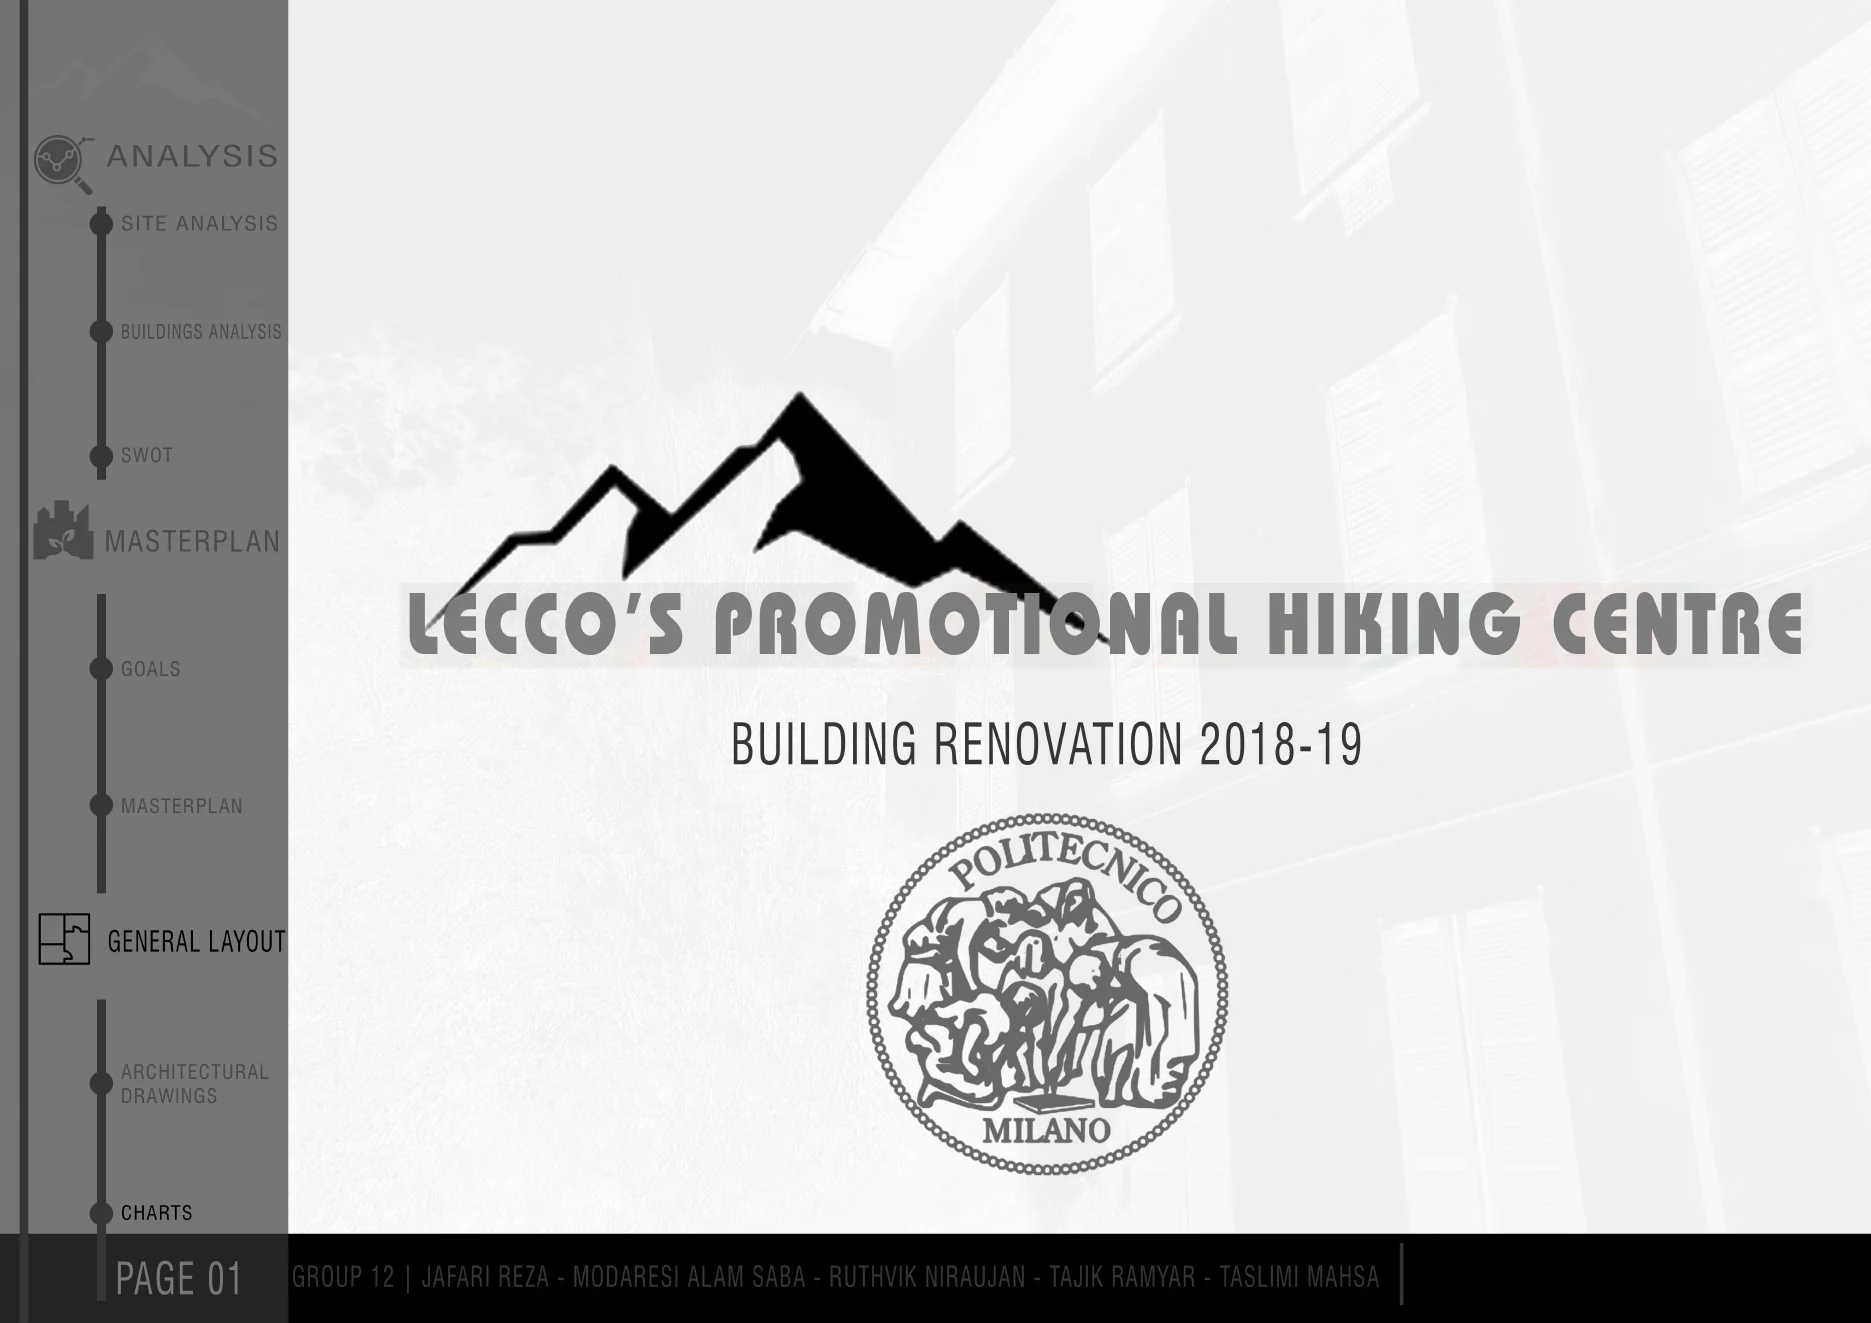
16An adaptive-reuse proposal transforming an existing site in Lecco into a hiking and mountain-sports hub with renewed circulation, envelope, and public identity.
 17
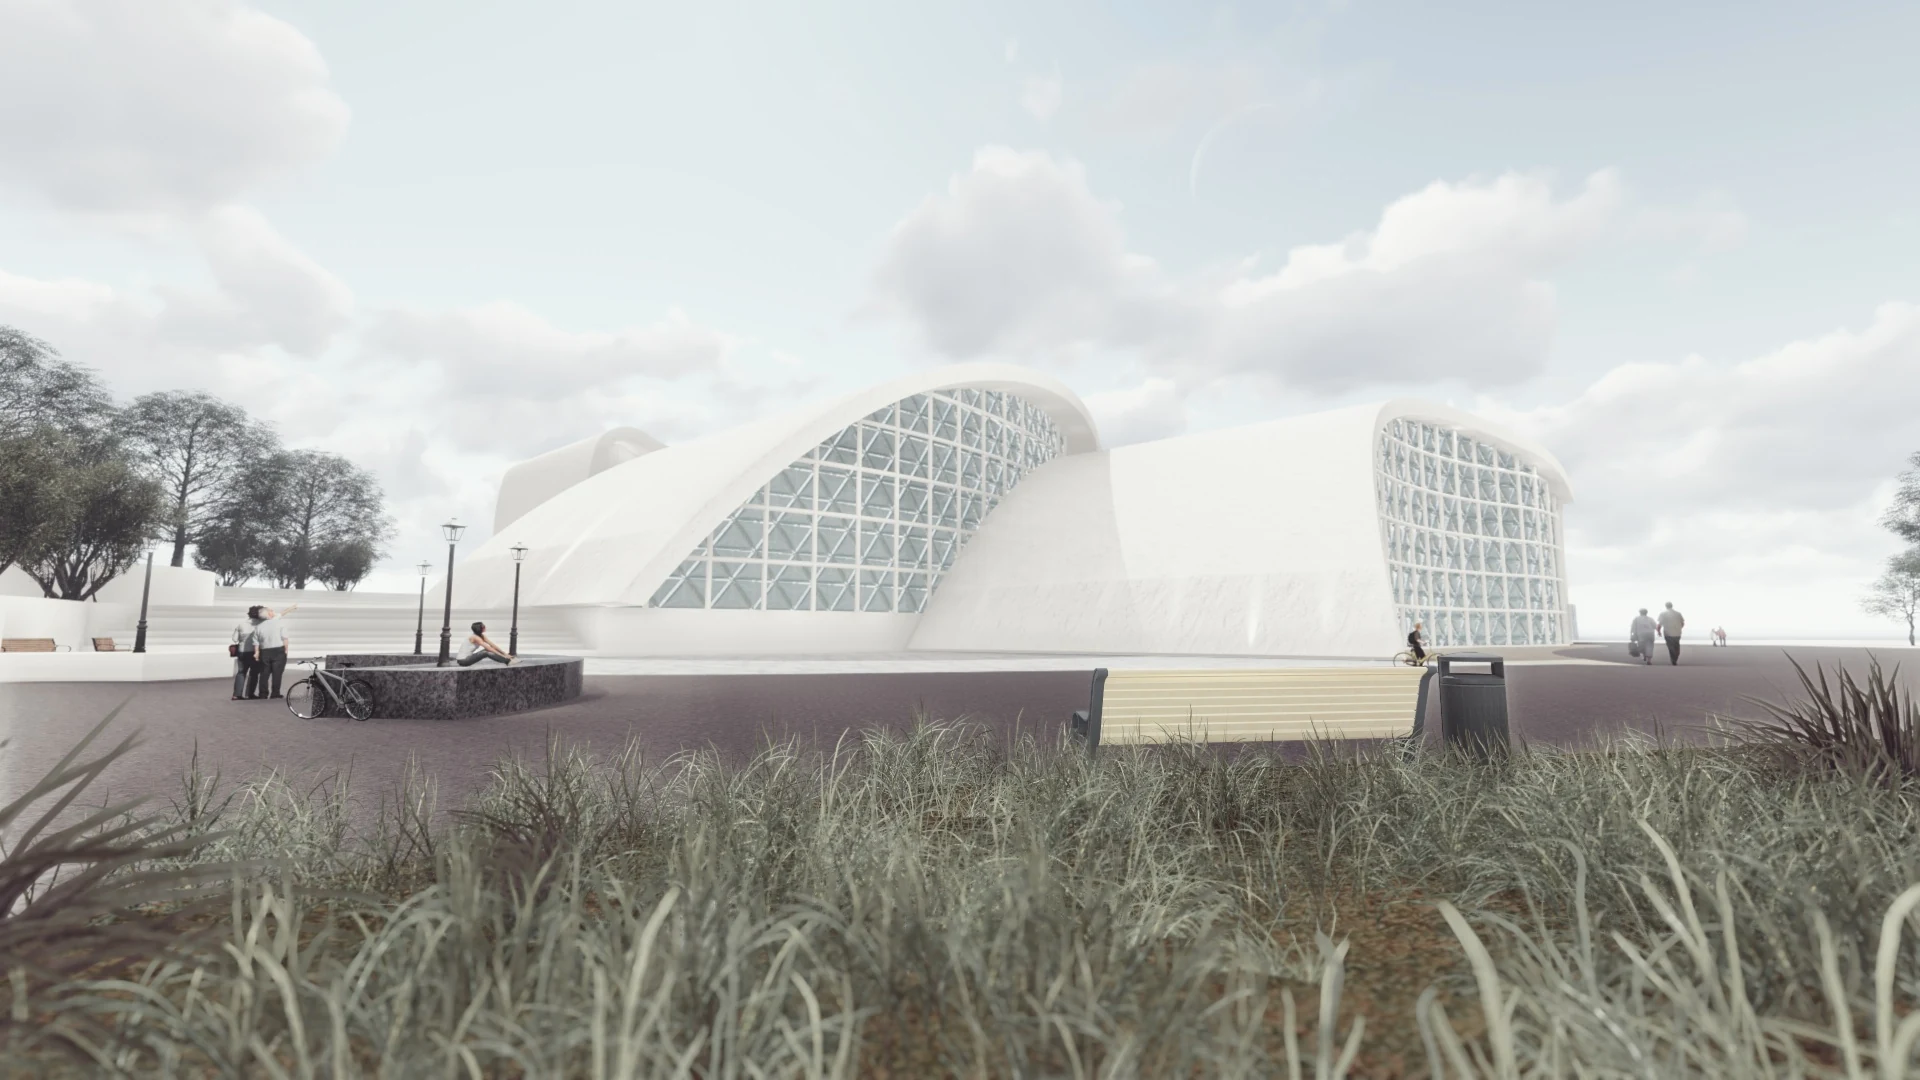
17A contemporary-art museum in Rasht organized around sequences of approach, exhibition, pause, and framed relationships between interior space and landscape.
 18
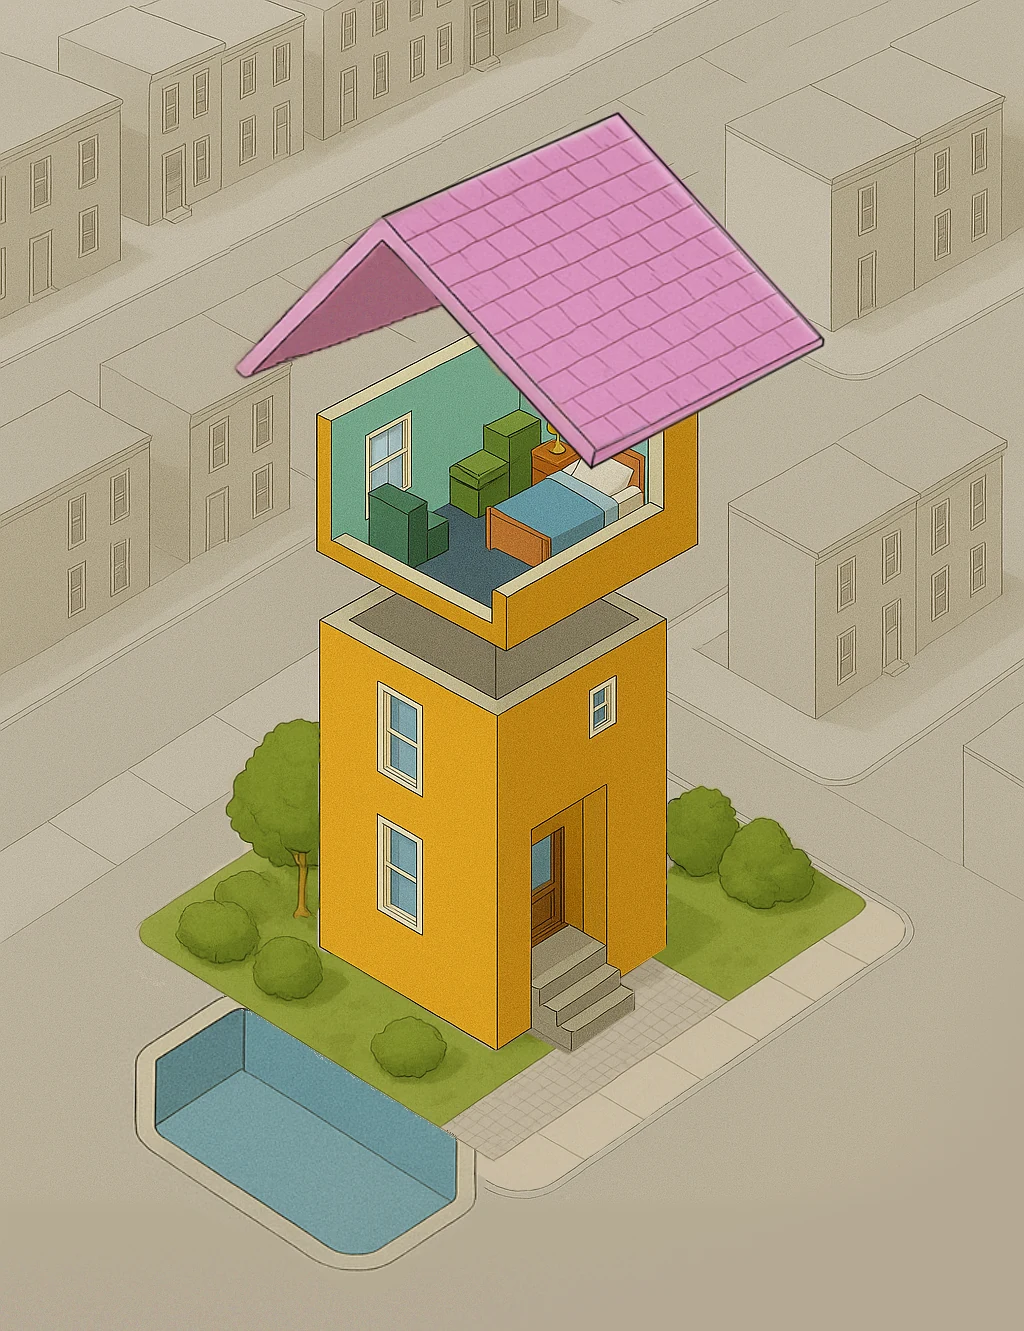
18A research chapter connecting nature-based urban and building strategies with heat-health benefits, implementation constraints, and questions of equitable access.
 19
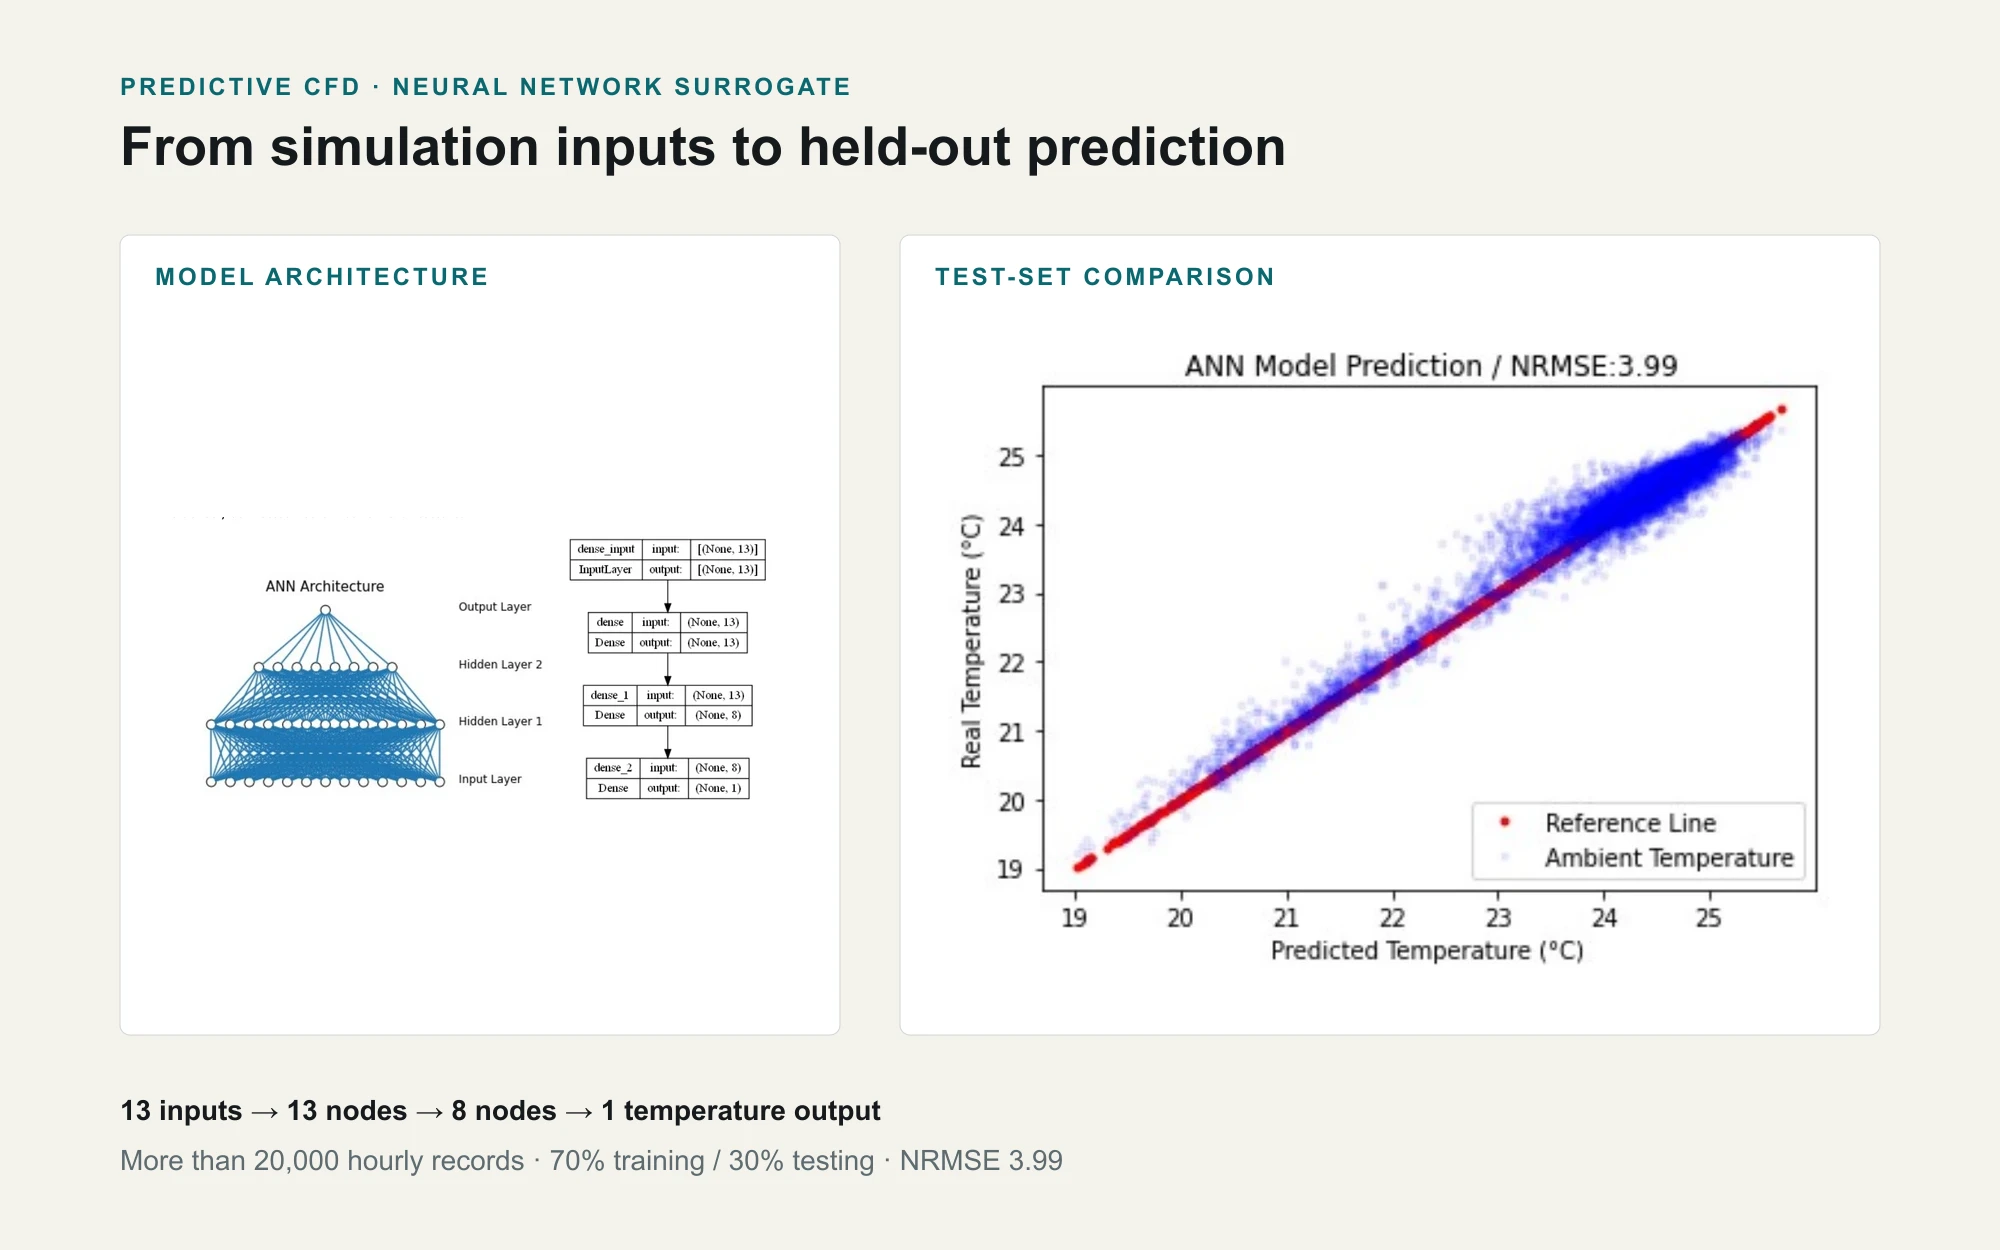
19A neural-network surrogate trained on more than 20,000 simulation records to explore faster performance feedback for building analysis.
A Wells–Riley analysis comparing outdoor-air ventilation and portable-air-cleaner capacity for infection-risk control in a sports-center scenario.
 21
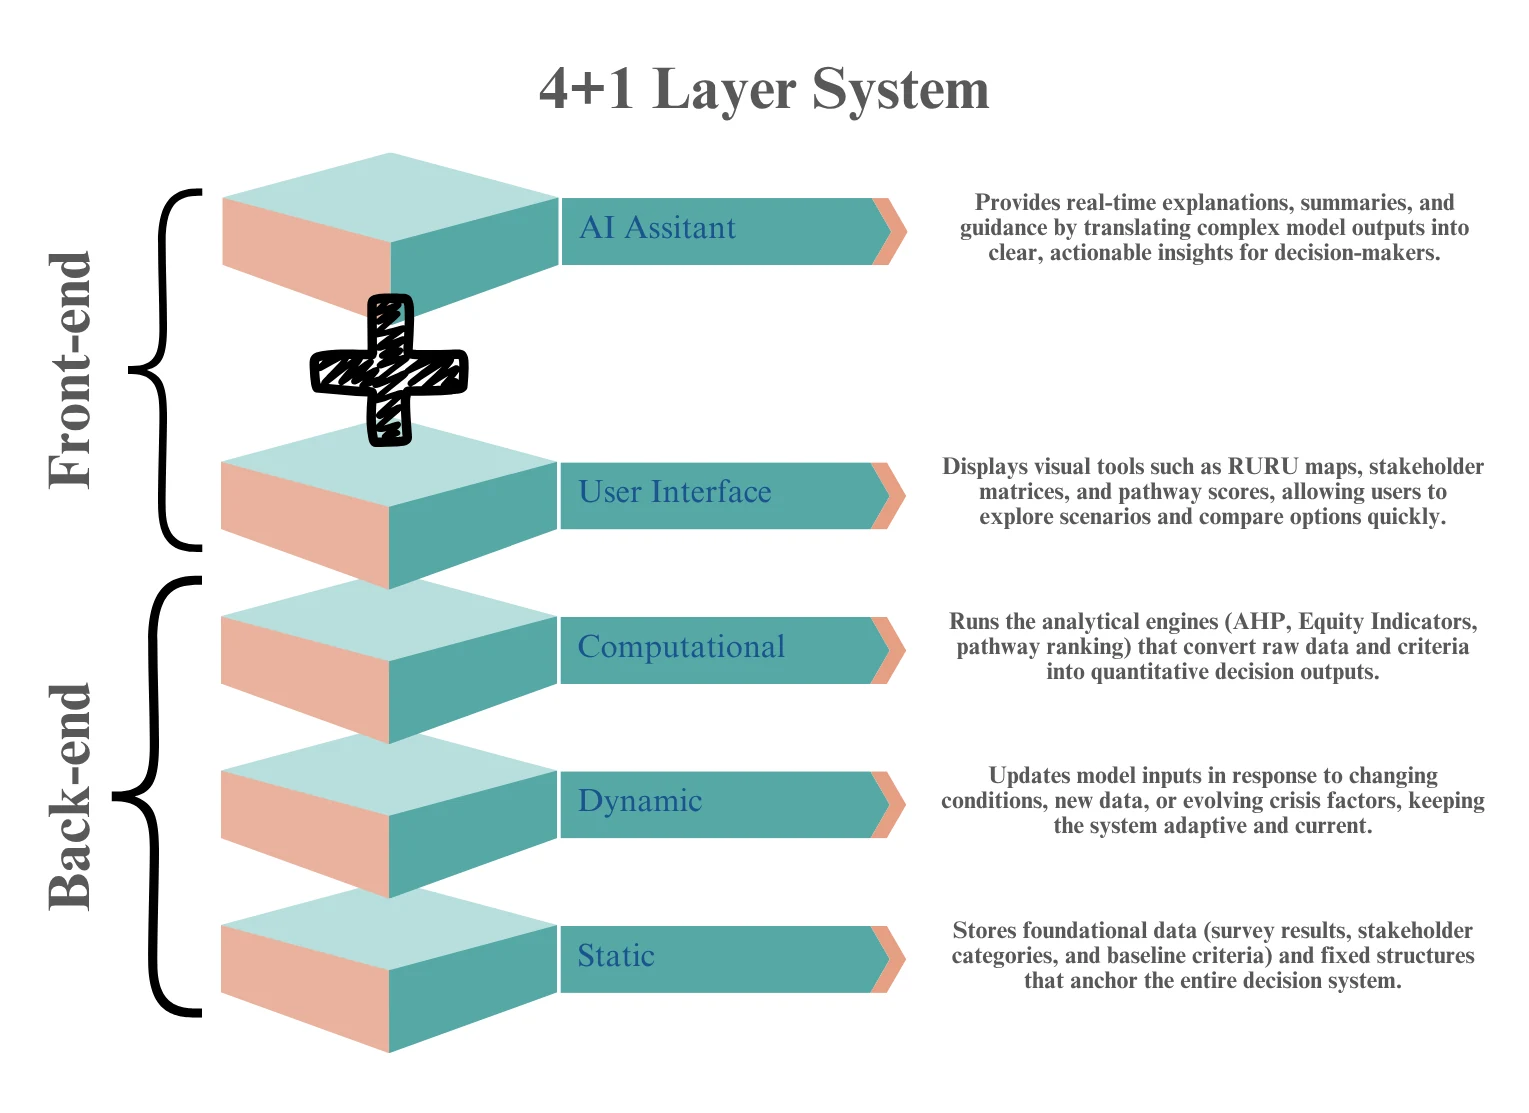
21A decision-support framework for prioritizing school investments across resources, urgency, regulation, uncertainty, equity, stakeholders, and governance.
 22
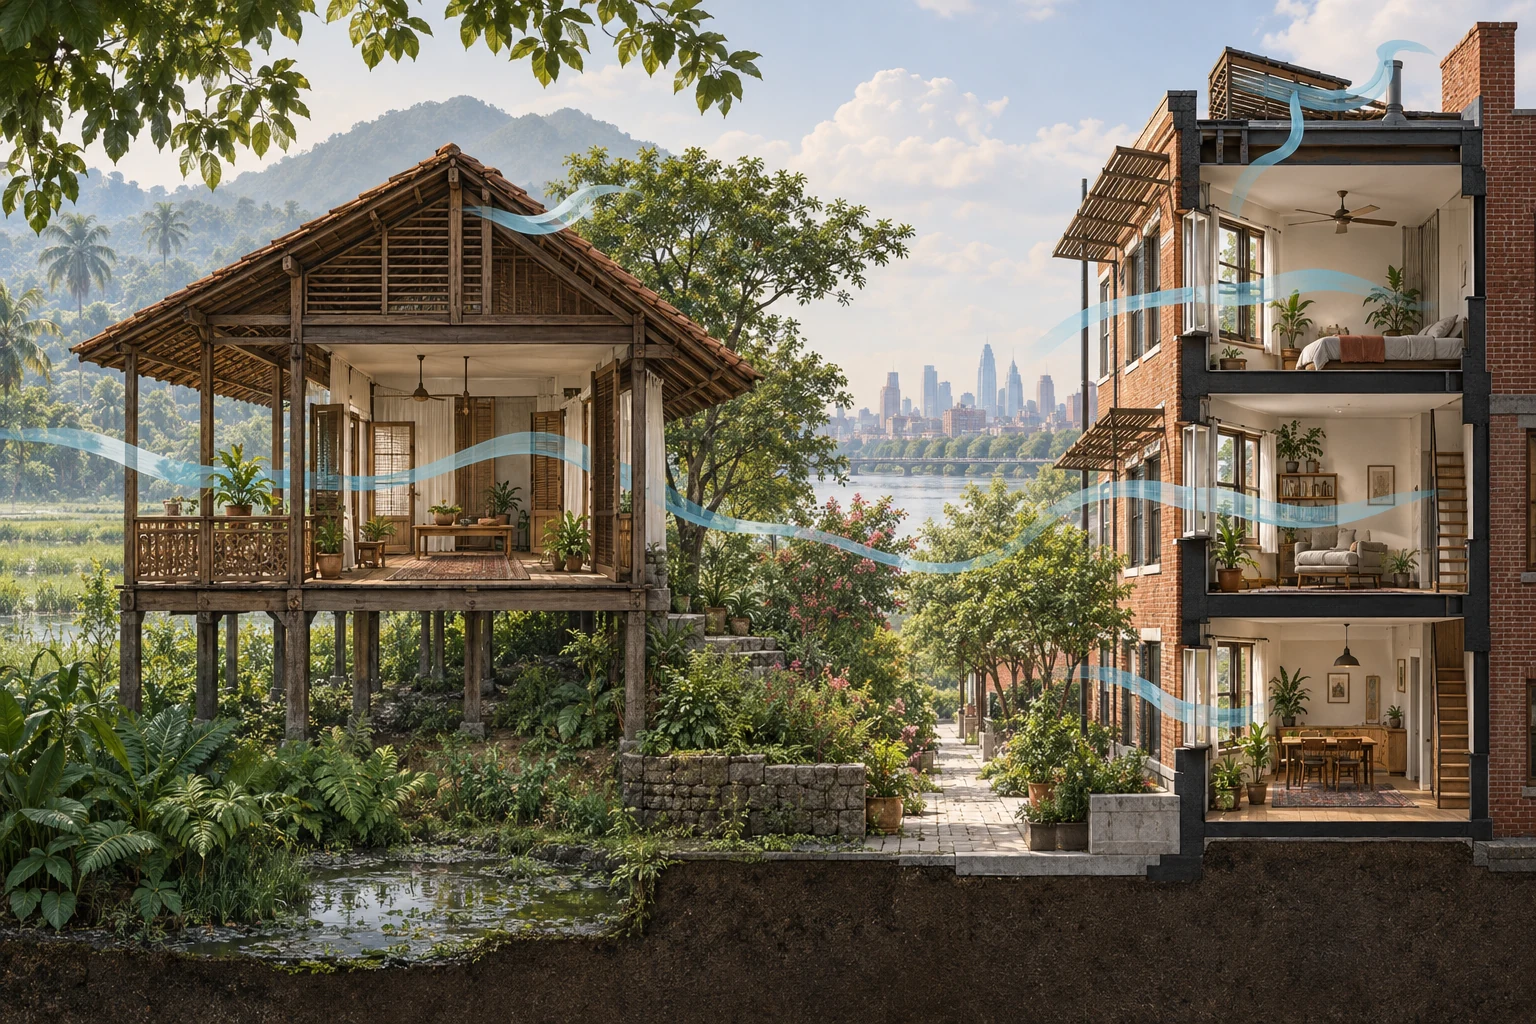
22Comparative climate and precedent analysis connecting Guilan’s humid-climate passive strategies with contemporary overheating questions in Philadelphia housing.
 23
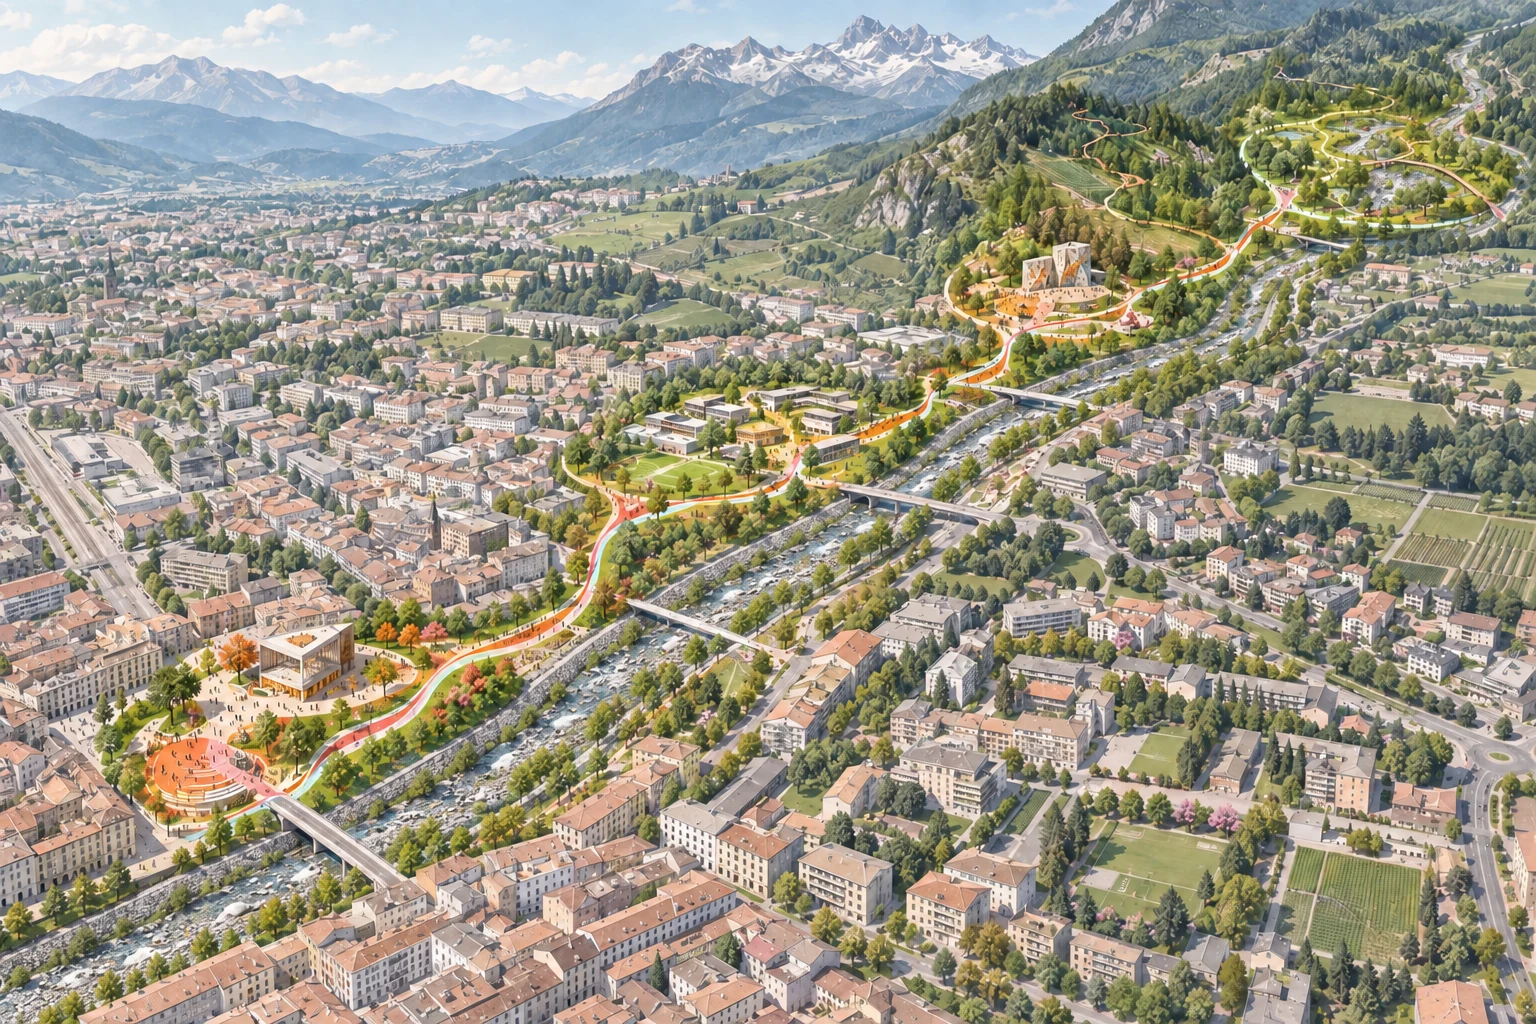
23A river-led masterplan that turns the Caldone corridor into a connected network of public spaces, activity poles, ecological zones, and active-mobility routes.
Contact